Modular Construction Explained: How Factory-Built Buildings Work
Modular construction is often described as “building in a factory”, but that only tells half the story. A modular building is still designed by architects and engineers, still needs a foundation and permits, and still has to meet the building code. What changes is where and in what order most of the work happens. This guide explains the basics, so you can judge whether the method might suit your project.
What modular construction means
In a modular project, the building is divided into three-dimensional sections called modules. Each module is a finished piece of the building: floor, walls, ceiling, and often windows, plumbing, wiring and interior finishes. The modules are built indoors in a factory, transported to the site by truck, lifted into place with a crane and connected to each other and to the foundation.
A related approach is panelized construction, where flat wall, floor and roof panels are made in a factory and assembled on site. Both are forms of off-site construction. Volumetric modules carry more of the finished work with them; panels are easier to transport and allow more freedom in the final shape.
How a modular project runs
- Design. The architect plans the building around module sizes from the start. Width and height are limited by what can travel on the road and be lifted safely.
- Design freeze. Because the factory needs complete information before production, decisions about layouts, finishes and services are made earlier than in a typical site-built project.
- Factory production and site work in parallel. While modules are built indoors, the site team prepares the foundation and utility connections at the same time.
- Delivery and setting. Modules arrive in a planned sequence and are craned onto the foundation, often in a matter of days for smaller buildings.
- Finishing on site. Connections between modules, roofing details, exterior cladding at the joints, and final inspections complete the building.
Why owners and developers consider it
- Schedule. Factory work and site preparation overlap, which can shorten the overall timeline.
- Controlled conditions. Work indoors is protected from rain, snow and cold, which helps quality and keeps materials dry.
- Predictability. Repeated processes and checks in the factory make results more consistent.
- Less disruption on site. Fewer trades and deliveries on the street for a shorter period, which matters in dense neighbourhoods.
- Less waste. Materials can be cut and reused more efficiently in a factory setting.
The limits to know about
- Transport and lifting. Module dimensions are set by road rules, routes and crane access. A tight urban lot or a remote site can change the economics.
- Earlier decisions. Late design changes are harder and more expensive once production has started.
- Repetition helps. The method works best when module types repeat, for example in apartments, student housing, hotels, clinics or offices. Highly sculptural, one-off designs gain less.
- Coordination. Factory, transport, crane and site teams must work to the same schedule.
Modular in Canada
In Canada, factory-built buildings must still meet the applicable provincial building code, and factories commonly work with certification to the CSA A277 standard for factory-built buildings. Local permits, inspections and zoning rules apply as they would for any other project. Always confirm the requirements for your municipality with your design team and the authority having jurisdiction.

Where design and visualization fit
Because a modular project asks for decisions earlier, clear visuals become even more valuable. 3D renderings of the exterior, typical units and shared spaces help owners, lenders, planners and future residents agree on the design before the factory starts. A well-coordinated 3D model also makes it easier to spot clashes between modules, services and finishes on screen rather than on site.
Is modular right for your project?
Ask three questions early: Does the building have repeating units? Can modules reach and be lifted onto the site? Is the team ready to make design decisions up front? If the answers are yes, modular construction is worth a serious look.
If you are planning a residential or commercial building and need architectural design or 3D exterior rendering to present it, send us your drawings and we will suggest the views that explain your project best.
Keep Reading
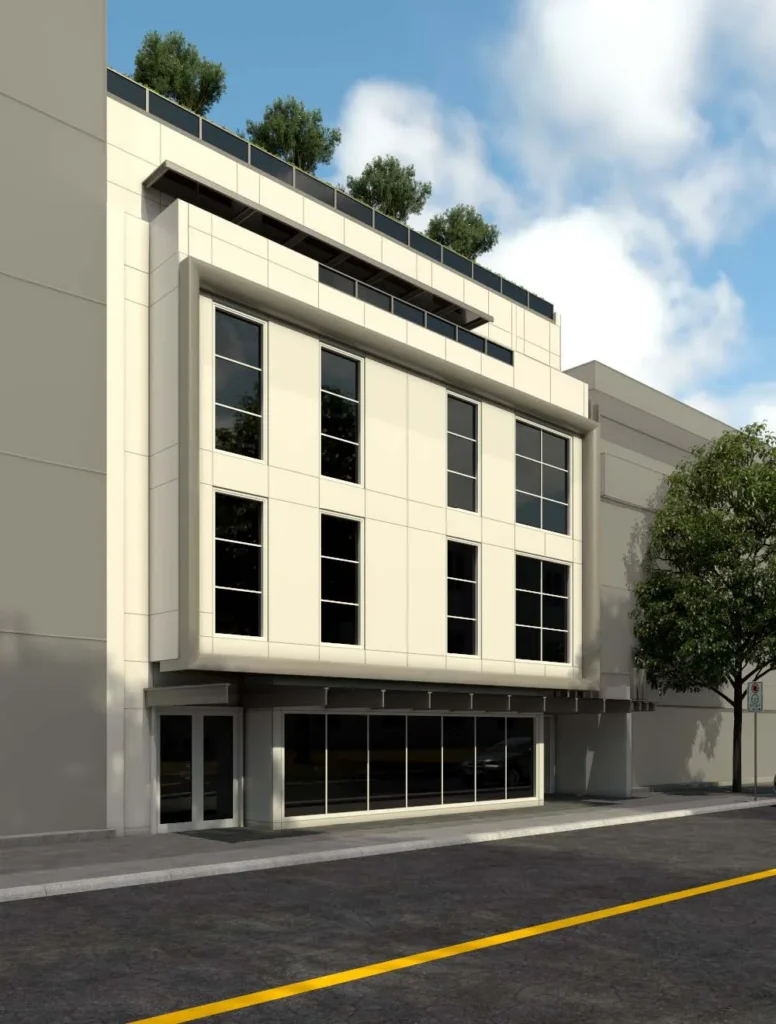
Modular vs Traditional Construction: Pros, Cons and Questions to Ask
An even-handed comparison of modular and traditional site-built construction, with the questions owners should ask before choosing a method.

Designing for Modular Construction: What to Decide Early
Modular buildings reward early decisions. A practical checklist of what owners and architects should settle before the factory starts, and how 3D visuals help.
Applied Aesthetics of the Persian Carpet in Contemporary Interior Design
A practical framework for reading the Persian carpet as a design element: centre and border, rhythm, balance, scale and a seven-step method for choosing and placing it in contemporary interiors.
LET’S DISCUSS YOUR PROJECT
Fill out the form and our manager will contact you for consultation.

