From Tehran or Damascus to Canada: How Homes Differ and What Newcomers Notice
Families who move to Canada from Iran, Syria and many other countries bring more than furniture. They bring habits, routines and ideas of what a home should feel like. Canadian houses and apartments are built for a different climate, different building traditions and, often, a different way of living. Understanding the differences helps newcomers settle in, and helps designers create homes that work for everyone.
Every family is different, and homes vary widely within each country. The points below describe common patterns, not rules.
Construction: concrete and masonry vs wood frame
Many homes in Iranian and Syrian cities are built with concrete, brick or stone, with solid walls and flat roofs. Most Canadian houses and many low-rise buildings use light wood framing with insulation, drywall and pitched roofs. Newcomers often notice that interior walls sound hollow, that sound travels more between floors, and that hanging heavy shelves or art needs anchors or studs.
The guest room and the family room
In many Iranian and Syrian homes, hospitality shapes the plan. A formal reception room, often called the mehmankhaneh in Persian homes or the salon in many Syrian homes, is kept ready for guests, while the family lives day to day in other rooms. Canadian homes more often have one open living area that serves both purposes. Many newcomer families miss a room that can be closed off and kept presentable for visitors.

Open kitchens and long cooking
Canadian homes increasingly have open-plan kitchens facing the living room. Persian and Syrian cooking often involves long simmering, frying and strong aromas such as onion, garlic, saffron and spices. In an open plan, smells and smoke reach the whole home quickly. A strong range hood vented to the outside, a kitchen that can be closed with a door or glass partition, or a second working kitchen are common wishes. In Metro Vancouver, a separate “spice kitchen” or “wok kitchen” is already a familiar feature in many new homes.
Floors, shoes and carpets
Taking shoes off at the door is common in both cultures and in many Canadian homes too, but entries are often small. Persian and Arab carpets are central to many homes, used on hard floors and sometimes for sitting and eating. Wall-to-wall carpet in Canadian bedrooms can feel unfamiliar, and families often prefer hardwood or tile with their own rugs on top.
Bathrooms and washing
A hand-held bidet sprayer or a separate shower area for washing is standard in many homes in Iran and Syria and less common in Canada. Families who pray may also want a convenient place for ablution. These are simple additions when planned early.
Basements, heating and climate
Basements are rare in many Middle Eastern homes but common in Canada, where they hold mechanical equipment, storage and often extra living space. Forced-air heating through floor vents, cold winters, and the need to keep windows closed for months can be a big change from homes that relied on radiators, courtyards, shaded balconies and cross-ventilation.
Balconies, laundry and outdoor life
In many Middle Eastern cities, balconies and rooftops are used every day: for drying laundry, sitting in the evening, growing herbs. In Canadian apartments, strata rules may limit drying clothes outside, and dryers are standard. Patios and backyards, on the other hand, offer new possibilities for family gatherings in summer.
Designing a home that bridges both worlds
None of these differences needs a special building. Small design decisions make a Canadian home feel like home for a newcomer family: a closable living room, a well-ventilated kitchen, a generous entry, a bidet sprayer, and space for treasured carpets and gatherings. In our next article we share practical ideas for exactly that.
If you are renovating or designing a home for your family and want to see the options in 3D before you build, see our interior design and renovation design services or tell us about your home.
Keep Reading
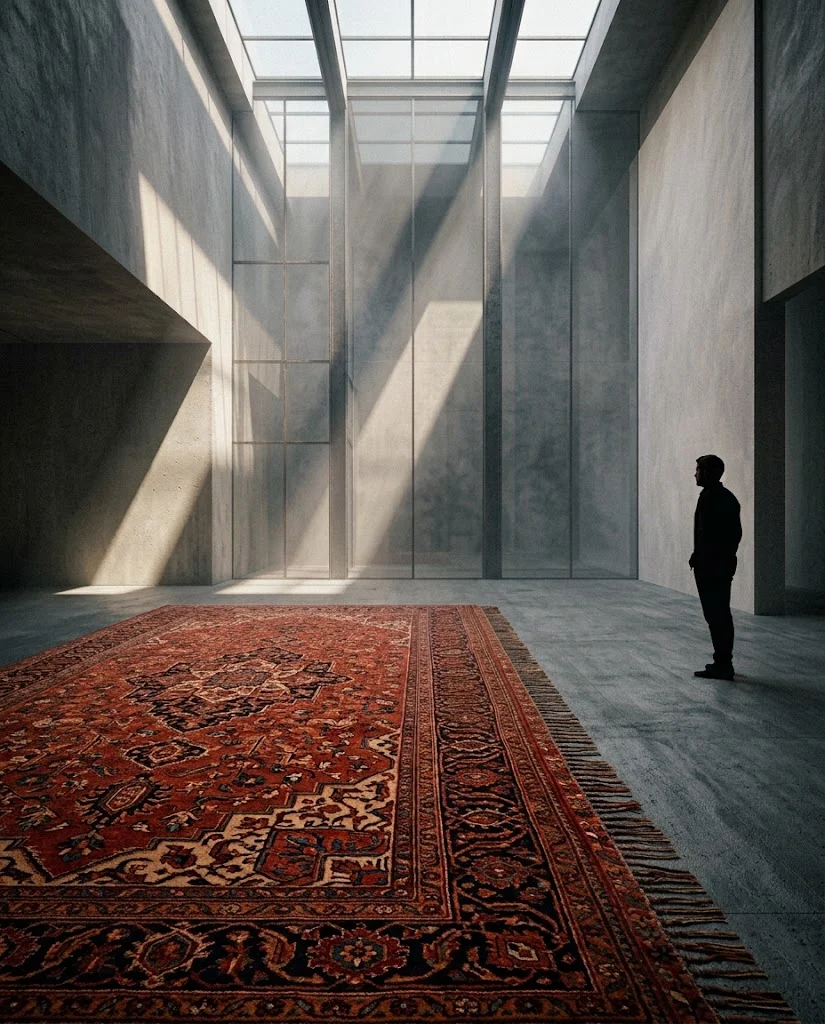
Applied Aesthetics of the Persian Carpet in Contemporary Interior Design
A practical framework for reading the Persian carpet as a design element: centre and border, rhythm, balance, scale and a seven-step method for choosing and placing it in contemporary interiors.
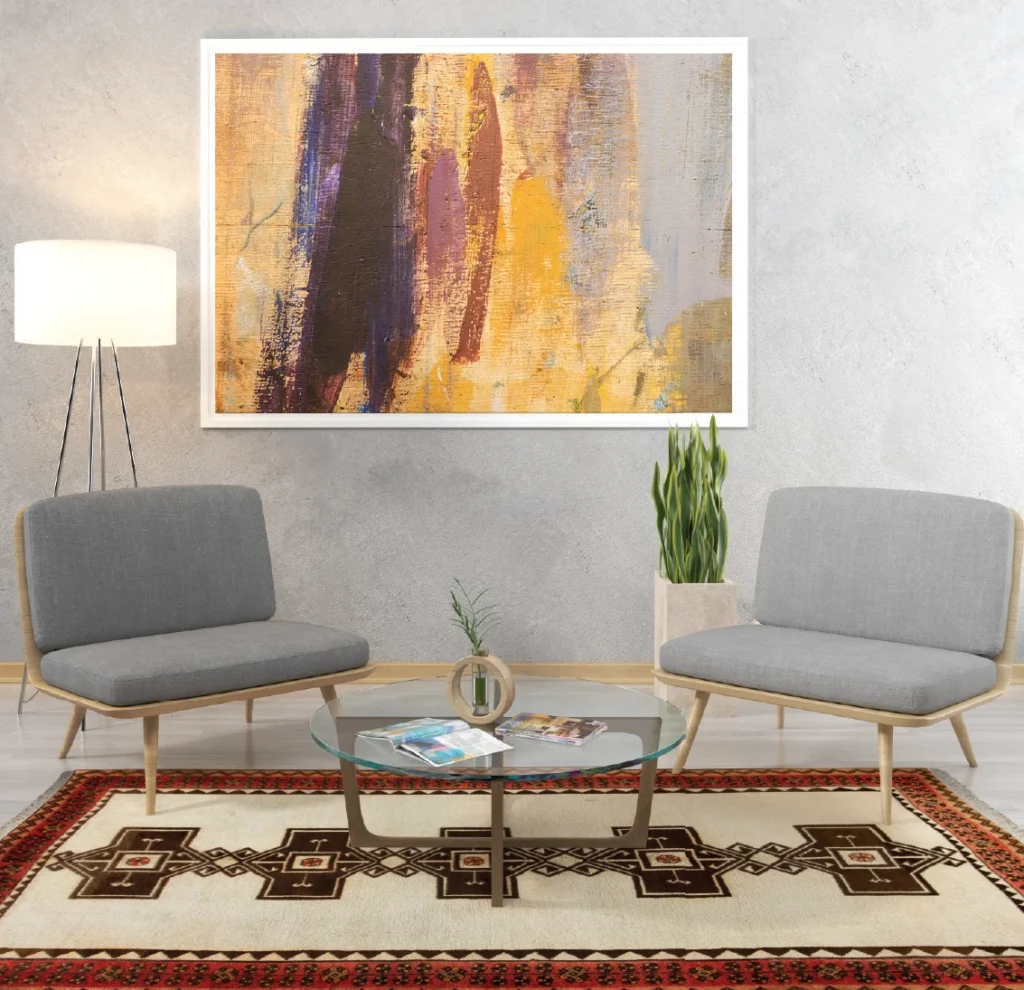
Persian Rugs in Contemporary Interior Design: Lessons from the Farshman Book
How a handwoven Persian rug can anchor a modern interior: colour, scale, placement and weave types, drawing on the Farshman book published by the Iran National Carpet Center.
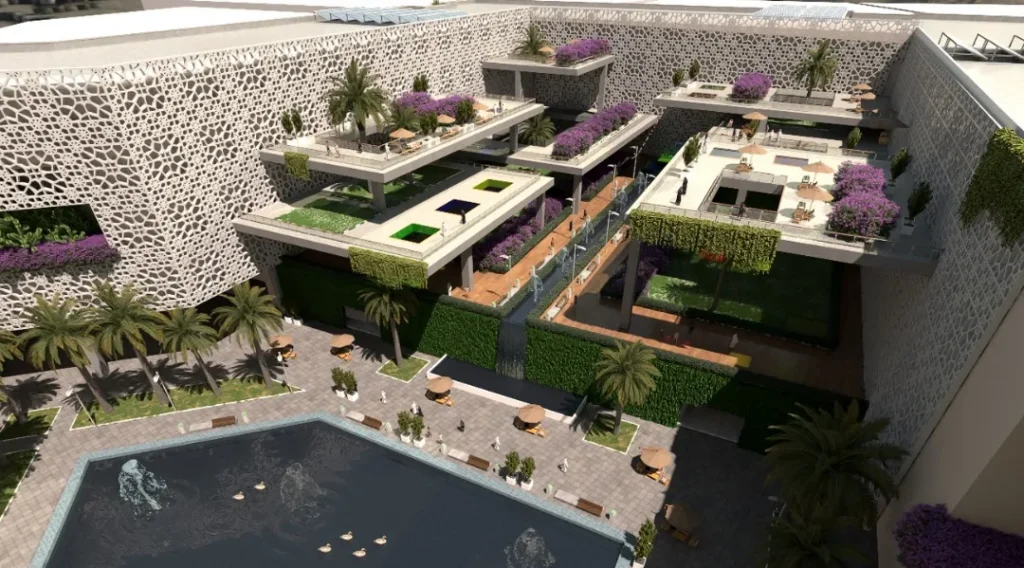
Reimagining Heritage: Islamic Geometry Meets Biophilic Design in Muscat
How a mixed-use building in Muscat turns Islamic geometric patterns into a shading facade and wraps a green courtyard of terraces, water and palms.
LET’S DISCUSS YOUR PROJECT
Fill out the form and our manager will contact you for consultation.

