Making a Canadian Home Feel Like Home: 9 Design Ideas for Newcomer Families
Moving into a Canadian house or apartment is a big step for any newcomer family. The home may be well built and comfortable, yet still feel unfamiliar. The good news: most of the changes that make a home fit your way of life are small. Here are nine ideas, from renter-friendly tweaks to renovation projects.
1. A living room that can close
If hospitality matters in your family, a room that can be kept ready for guests makes a big difference. In an open plan, sliding doors, a glass partition or a heavy curtain can separate a front room from the family area. In a renovation, a former dining room or den is often the easiest space to convert.
2. Serious kitchen ventilation
Choose a range hood that is vented to the outside, not one that only recirculates, and size it for the cooktop. For long simmering and frying, a door or glass screen between kitchen and living room helps keep smells contained. In larger homes, a second working kitchen (often called a spice kitchen) lets the main kitchen stay clean for guests.
3. Storage for a real pantry
Rice, legumes, spices, dried herbs and preserves need space. A tall pantry cabinet, pull-out drawers for spice jars and a cool storage area in the basement are worth planning in.

4. An entry made for shoes
Plan a bench, a closed shoe cabinet and hooks for coats at the door, with a durable floor that is easy to clean. In winter, a tray for wet boots keeps snow and salt away from carpets.
5. Floors that suit your carpets
If you own hand-made carpets, hardwood, engineered wood or tile is a better base than wall-to-wall carpet. Plan furniture around the carpet sizes you already have, and choose wall colours that work with them.
6. A bidet sprayer and a washing area
A hand-held bidet sprayer can be added to most toilets with a simple connection. In a renovation, a bathroom layout with a small washing area or a floor drain makes ablution and daily washing easier.
7. Space for gatherings
Family celebrations, Nowruz, Eid and long dinners need room. A dining table that extends, floor seating with cushions, or a living room arranged around the walls rather than facing a TV can make space for many guests.
8. Multigenerational living
Many families live with parents or grandparents. A bedroom and bathroom on the main floor, a secondary suite in the basement (where local rules allow), and good sound separation between floors help everyone live comfortably together.
9. A quiet corner
A small room or alcove for prayer, reading or reflection, facing the right direction or simply calm and uncluttered, is easy to plan and valued by many families.
Before you change anything
If you rent, ask your landlord before drilling, replacing fixtures or changing ventilation. Owners in condos should check strata bylaws. Renovations may need a permit, and plumbing, gas and electrical work must be done by licensed trades.
See it before you build it
A 3D preview lets the whole family see a new layout, kitchen or living room before any money is spent, and compare options side by side. If you are planning changes to your home, see our renovation design and interior design services, or tell us what your family needs.
Keep Reading
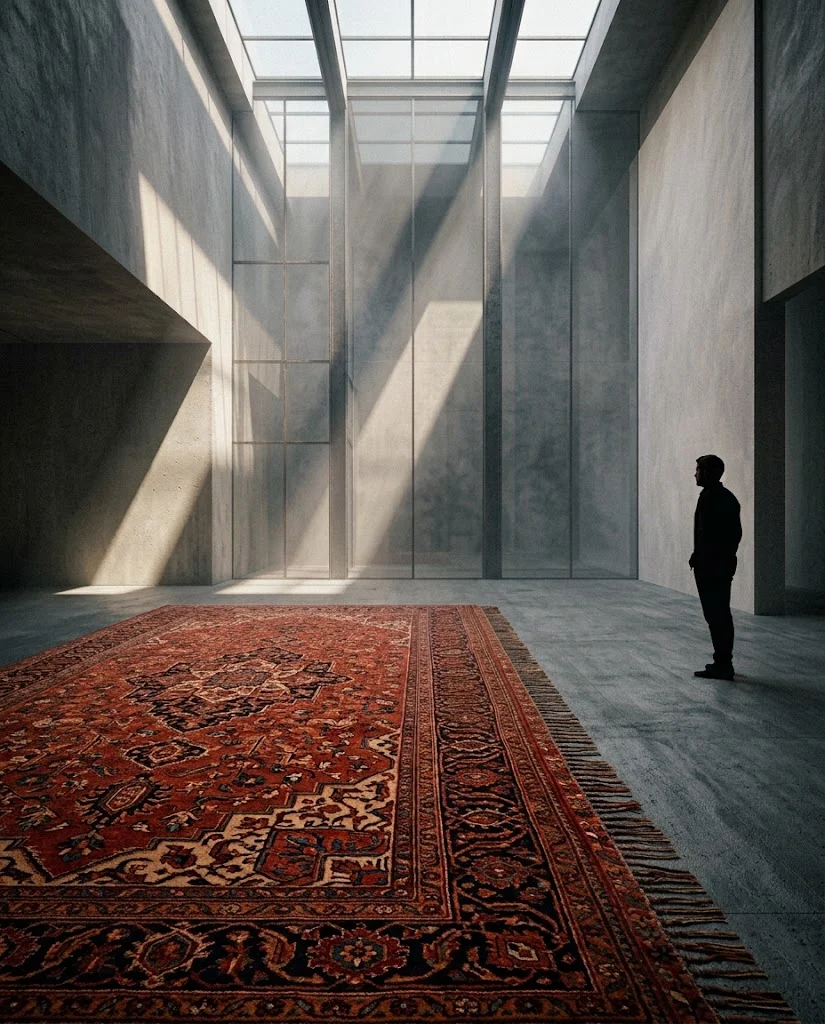
Applied Aesthetics of the Persian Carpet in Contemporary Interior Design
A practical framework for reading the Persian carpet as a design element: centre and border, rhythm, balance, scale and a seven-step method for choosing and placing it in contemporary interiors.
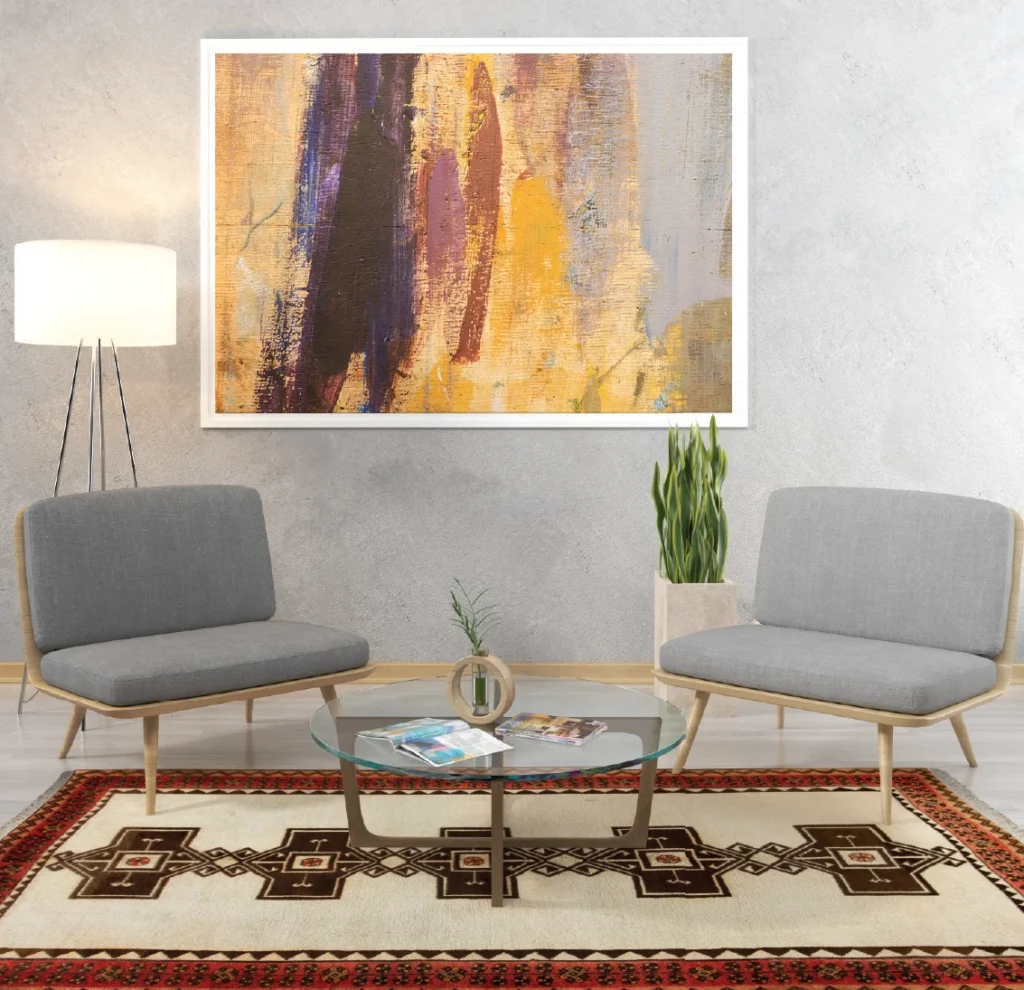
Persian Rugs in Contemporary Interior Design: Lessons from the Farshman Book
How a handwoven Persian rug can anchor a modern interior: colour, scale, placement and weave types, drawing on the Farshman book published by the Iran National Carpet Center.
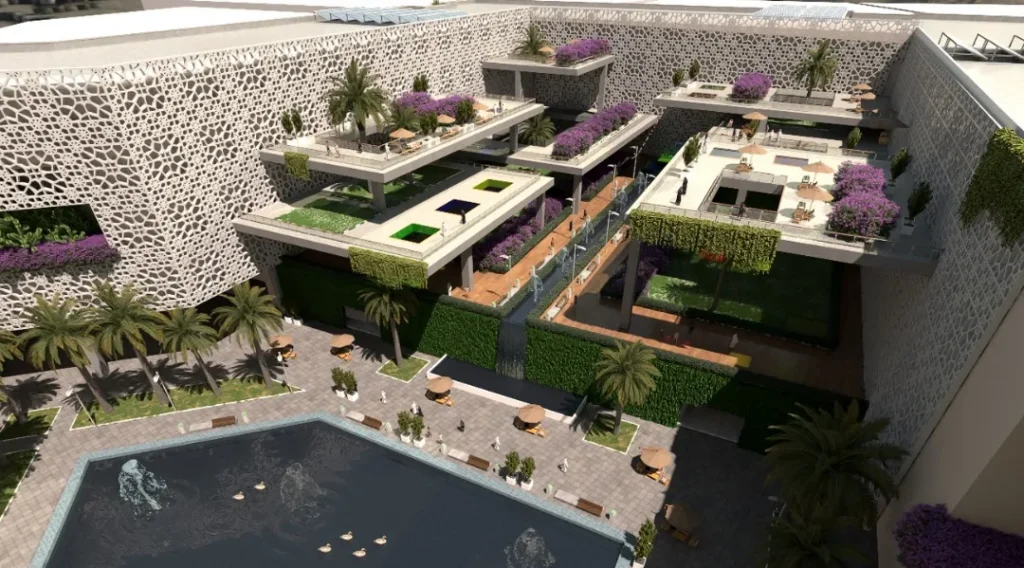
Reimagining Heritage: Islamic Geometry Meets Biophilic Design in Muscat
How a mixed-use building in Muscat turns Islamic geometric patterns into a shading facade and wraps a green courtyard of terraces, water and palms.
LET’S DISCUSS YOUR PROJECT
Fill out the form and our manager will contact you for consultation.

