3D Interior Rendering Services
Across Canada and the US
Photorealistic interior renderings that show furniture, finishes, materials and lighting before you build, from a Coquitlam, BC studio with over 24 years of experience.
Photorealistic 3D Interior Renderings That Show the Space Before It Is Built
A 3D interior rendering shows a room as it will look when it is finished: the layout, furniture, finishes, materials and lighting. Charisma Space is an architecture and 3D visualization studio in Coquitlam, BC. With over 24 years of experience and 200+ completed projects, we produce interior renderings for interior designers, architects, developers and homeowners across Canada and the US.
Our renderings help clients understand a design before they approve it, and give you images you can use for presentations, approvals and marketing.
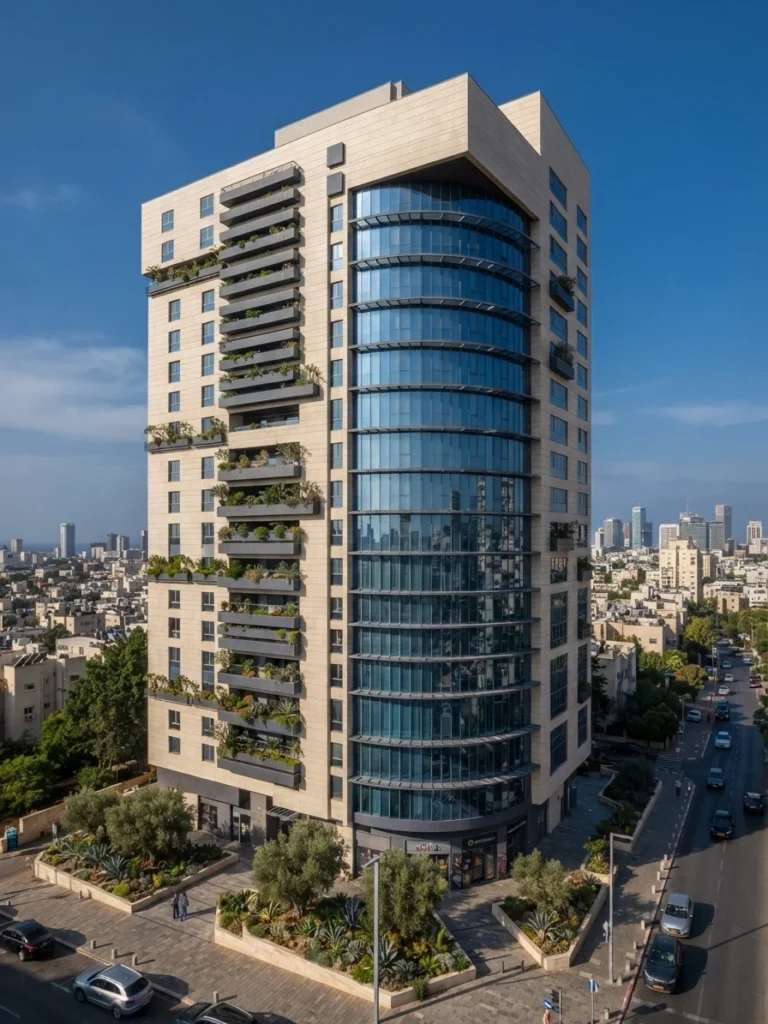 Ghadir Co
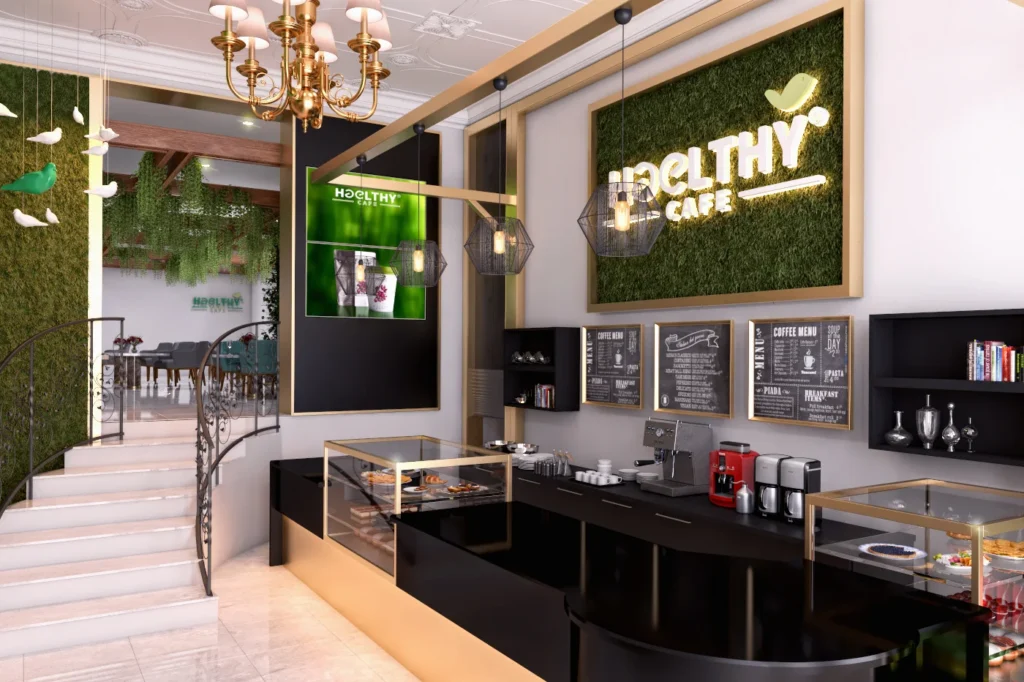 Healthy Cafe
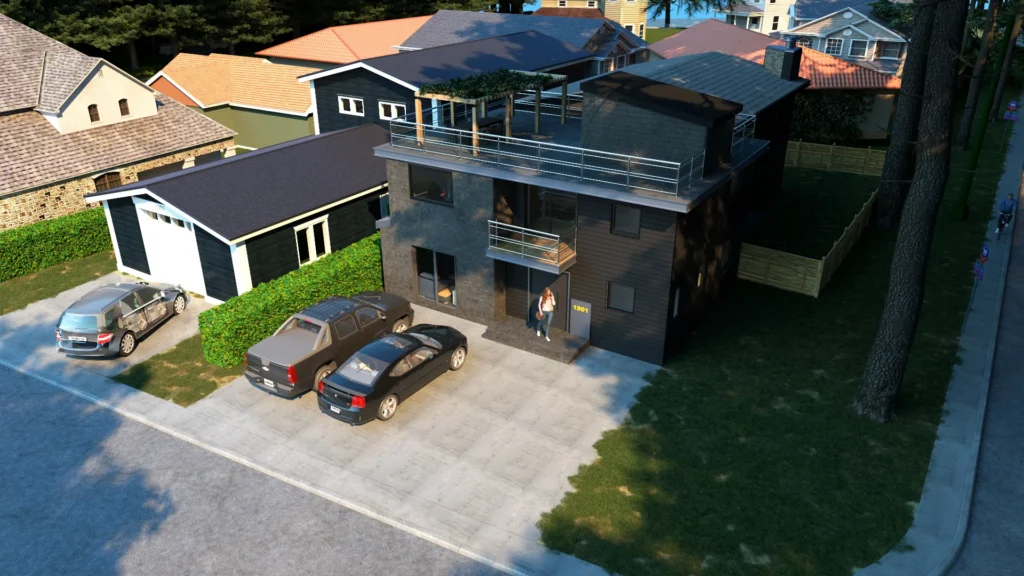 1901 Lodge Drive
 Zafari Home
 Sedighi Villa
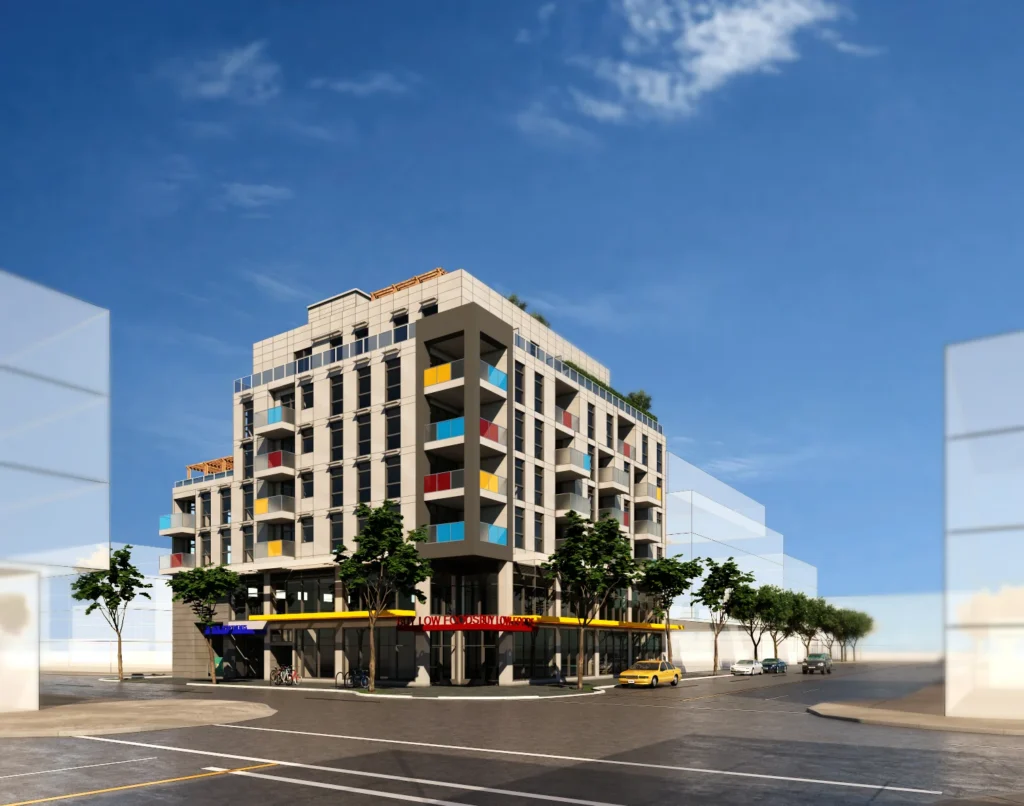 6095 Fraser Street
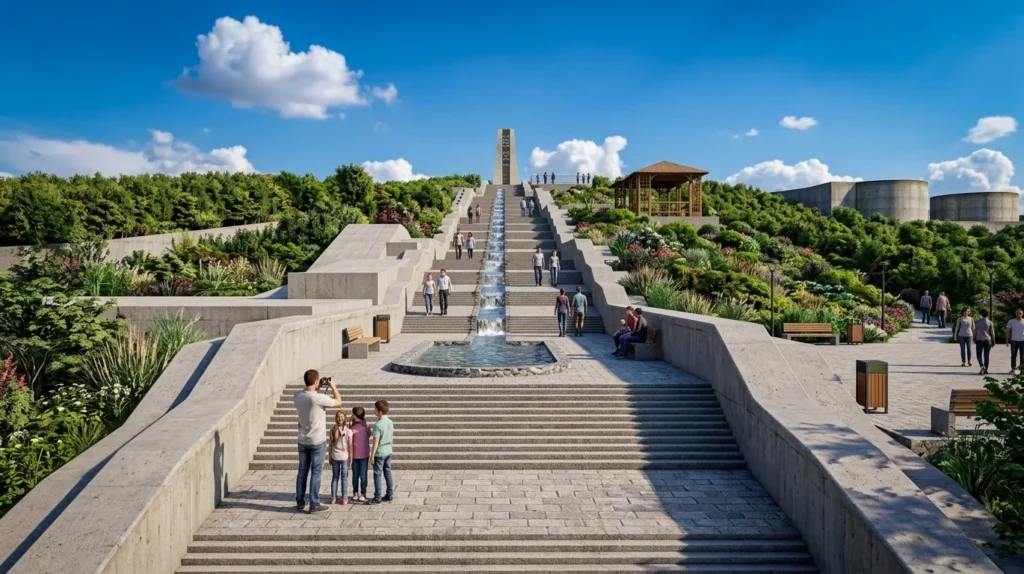 Yademan Park
 Pourscandari Building
Interior Views We Create
- Furniture and layout. Furniture, fixtures and styling placed to match your design intent and plan.
- Finishes and materials. Flooring, wall finishes, stone, wood and fabrics shown with realistic texture and color.
- Lighting. Natural and artificial lighting set up to show how the space feels at different times of day.
- Whole-room and detail views. Full-room views plus closer views of a feature, material or corner.
- Commercial and residential spaces. Homes, offices, shops, cafes and other interiors.
Who This Service Is For
- Interior designers. A way to show a space and its finishes to clients before it is built.
- Architects. Interior views to support client presentations and design reviews.
- Developers and builders. Interior imagery for pre-construction marketing and sales.
- Business owners and homeowners. A clear picture of a new space or renovation before you commit.
What Is Included
- Final images in 4K or 8K. 4K for screen and presentations, 8K for large-format print.
- Your choice of format. JPG or PNG, layered TIFF or PSD for further editing, or any other format you ask for.
- Three rounds of revisions. Changes to materials, lighting, camera angles and details are covered during review.
- Confidentiality. We sign an NDA on request.
What We Need From You
Start with whatever you have: Revit or BIM models, AutoCAD DWG or PDF drawings, SketchUp, 3ds Max or Rhino models, Civil 3D or SolidWorks files, Google Maps references, sketches and photos. The more detail you share, the more accurate the result.
For interiors, reference images, mood boards, material and furniture selections help us match your intent. We work in 3ds Max with V-Ray or Corona, Lumion, Twinmotion, Unreal Engine, SketchUp, Revit and Blender, with Photoshop, Illustrator and After Effects for finishing.
How Our Interior Rendering Process Works
Brief and files
You send drawings, models and references. We confirm the views, style, deliverables and deadline.
Preview and revisions
We build or refine the model, set the cameras, add materials, furniture, landscaping and lighting, and share a first preview. You review it and send feedback. Three rounds of revisions are included.
Final delivery
You receive the final images in the resolution and format you need, up to 8K for large-format print.
Looking for the outside of the building? See our 3D exterior rendering services, the full 3D architectural rendering overview, or our interior design services if you need the design itself.
3D Interior Rendering FAQ
How much does a 3D interior rendering cost?
The price depends on the number of views, the size of the space and the level of detail. Send us your drawings and the views you need, and we will reply with a quote.
How long does an interior rendering take?
Most projects take a week or more, depending on scope. Tell us your deadline when you contact us and we will confirm what is possible.
What do you need to start an interior rendering?
Floor plans and drawings (AutoCAD DWG, PDF), Revit or BIM models, SketchUp, 3ds Max or Rhino models, plus any reference images, mood boards, and material and furniture selections you have.
Can you choose the furniture and finishes for me?
Rendering shows the design you provide. If you also need help with the design itself, see our interior design services.
Can you match specific materials and furniture?
Yes. Send us references, product images or model files and we will match them as closely as possible.
How many revisions are included?
Three rounds of revisions are included.
Which file formats and resolutions do you deliver?
We deliver 4K images, 8K for large-format print, JPG or PNG, layered TIFF or PSD for further editing, and any other format you ask for.
Do you work with clients outside Vancouver?
Yes. We are based in Coquitlam, BC, and work with architects, designers and developers across Canada and the US.
Do you sign an NDA?
Yes, we sign an NDA on request.
Related Services
Render workflow
From a draft to an animation.
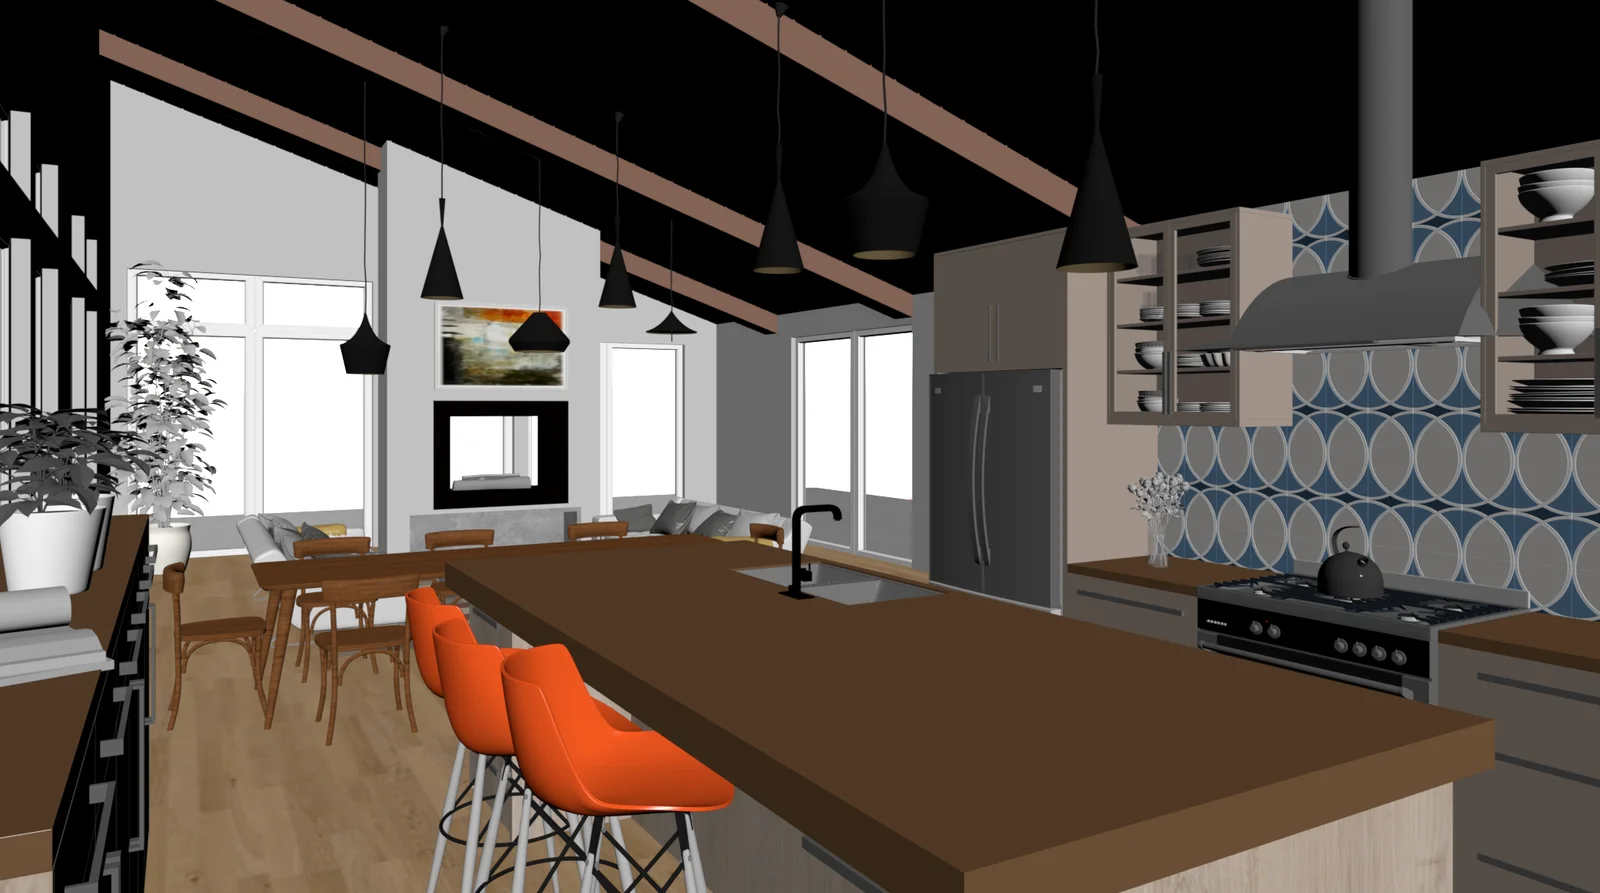
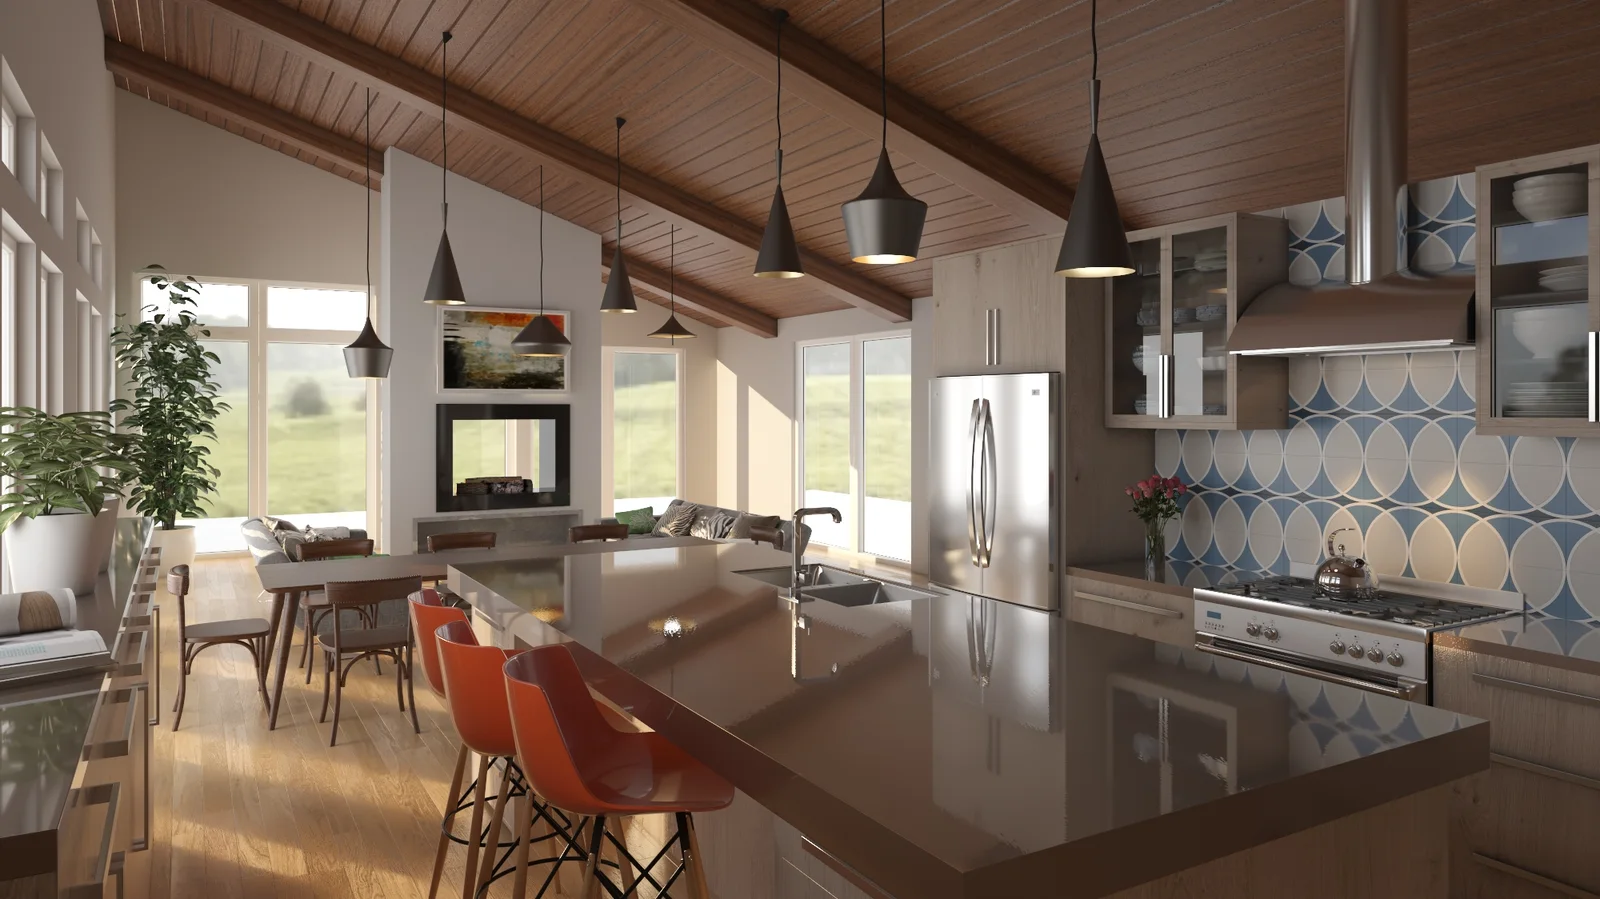
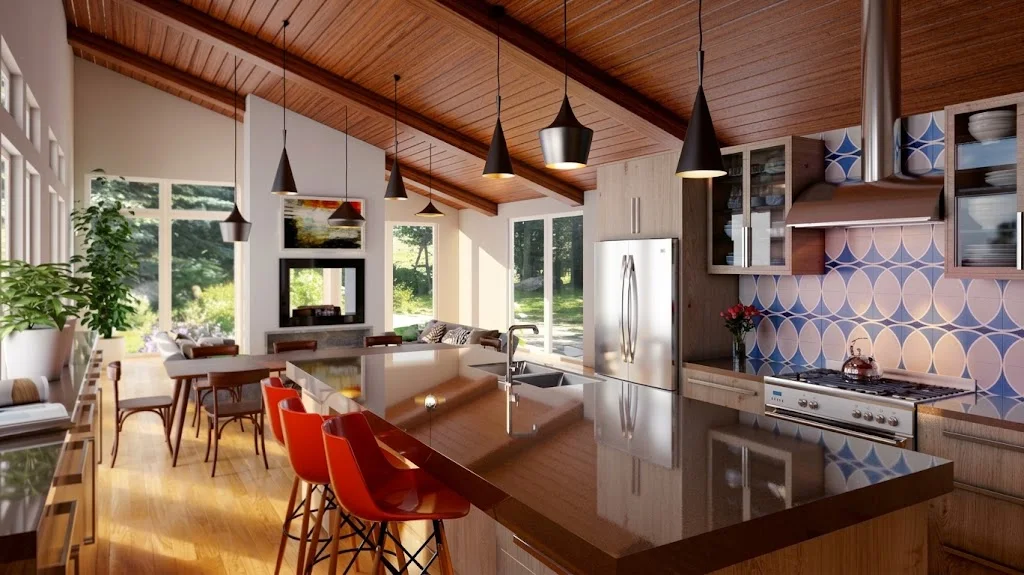
Follow one open-plan kitchen from a bare 3D model to a finished film. Pick a step or let it play.
Draft
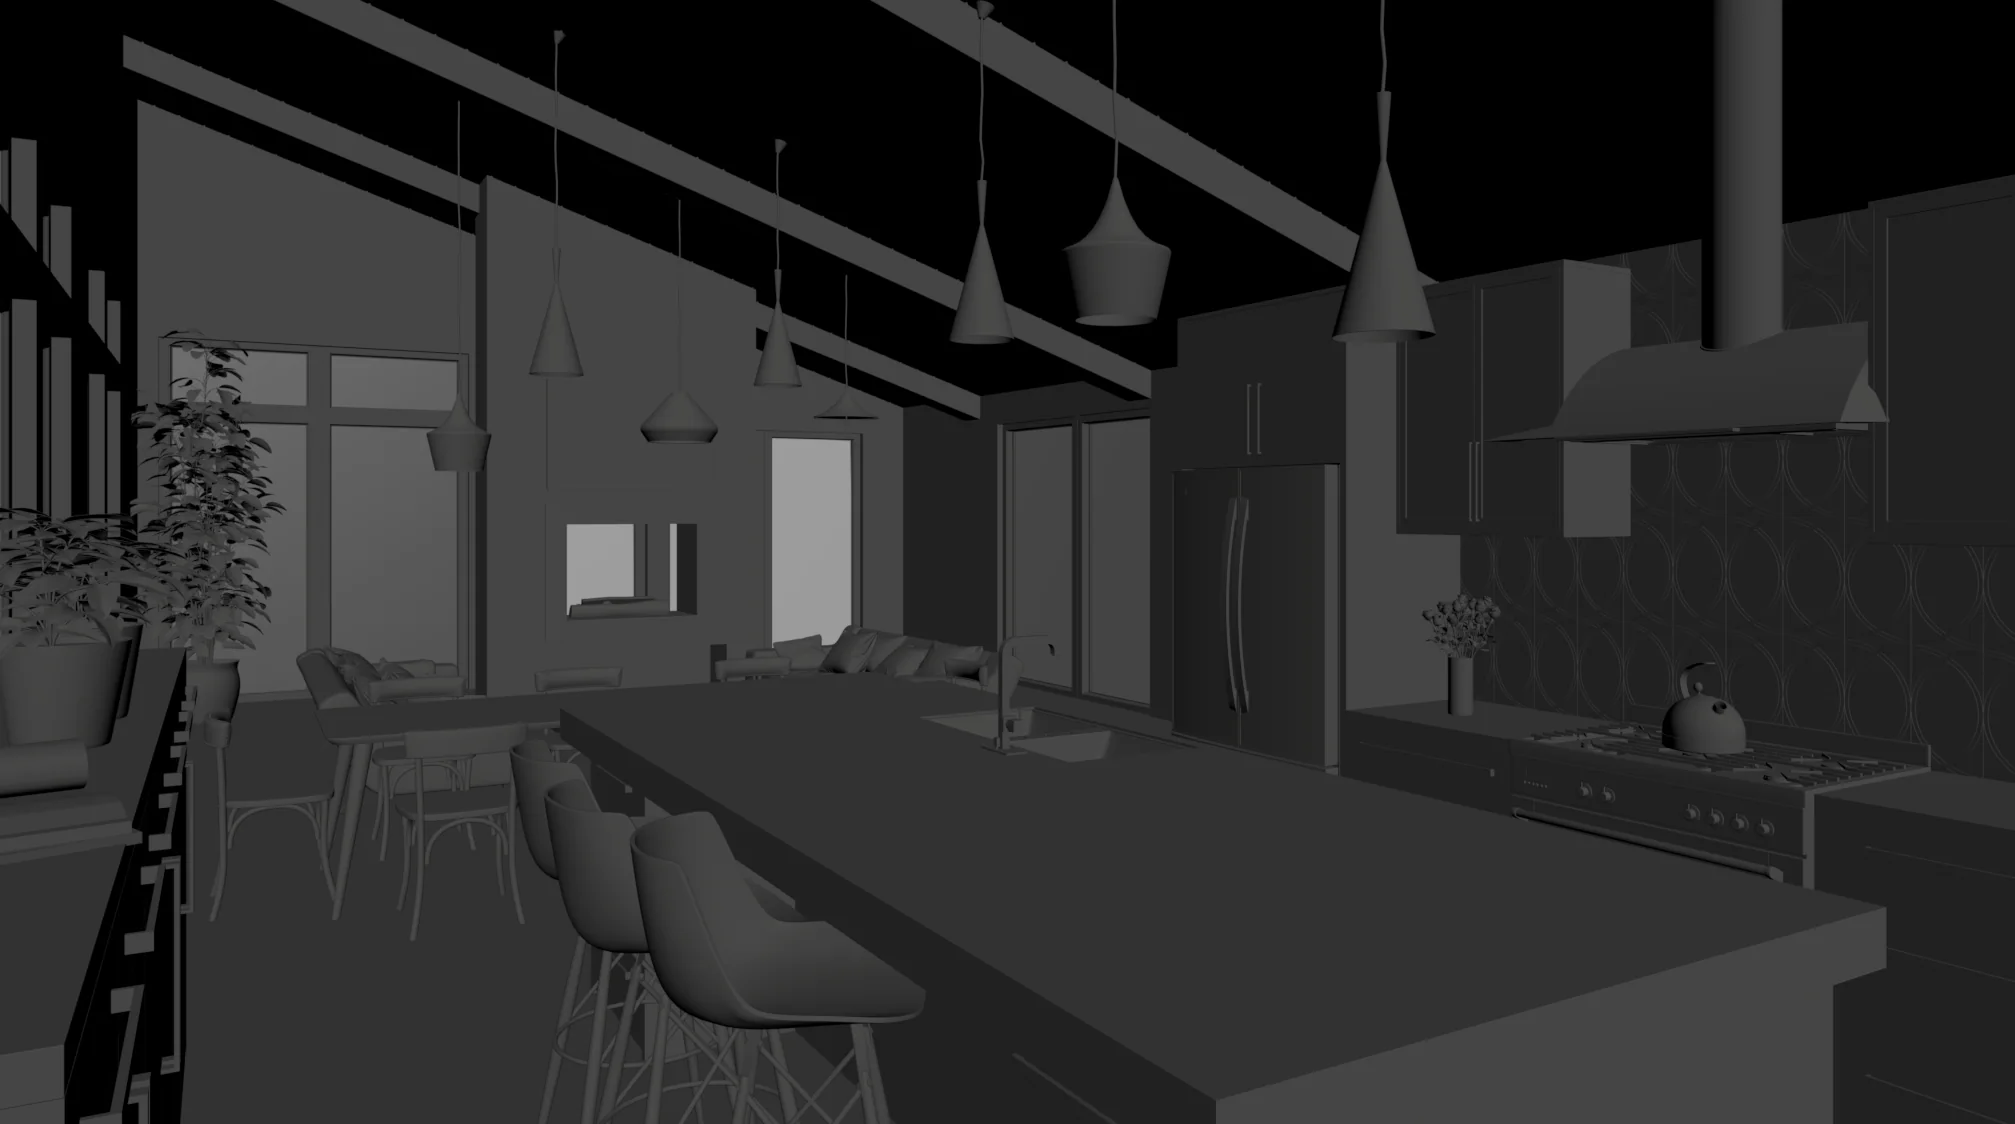
We start with the bare 3D model of the space, where every object is built as real geometry: beams, pendant lights, cabinetry, tile pattern and furniture. Layout, proportions and camera angle are agreed here.
LET’S DISCUSS YOUR PROJECT
Fill out the form and our manager will contact you for consultation.

