Hanging Persian Carpets in Moscow: Curved Space Frames, Zoning and Light
A monumental Persian carpet is hard to exhibit. Laid flat on a floor, it is seen at a low angle and its pattern collapses into foreshortened colour. Hung from a plain vertical strip, it reads like a curtain and loses the feeling of a woven surface. In December 2019, Charisma Design, working with Karestan, designed the setting for the Grand Persian Carpet Event at the Barvikha Concert Hall in Moscow, where carpets of up to 60 square metres had to be shown clearly, both from a distance and up close.
This article walks through the design: how the venue was zoned, the curved display stand at the centre of the scheme, and the lighting layout. The images are 3D visualizations and drawings from our design package.
In short
- Each large carpet hangs from a tall vertical frame and curves down onto a low black platform, so the whole surface stays visible and the pile catches the light.
- The event used three zones: a main foyer for arrival and ceremony, a 44 m by 21.1 m concert hall for the main display, and a second-floor gallery.
- Projectors mounted on the trusses were placed to graze the pile and bring out texture, while the rest of the space stayed dark.
Project at a glance
| Project | Grand Persian Carpet Event |
| Client | Sanam Persian Carpet |
| Date and place | December 2019, Barvikha Concert Hall, Moscow, Russia |
| Design | Charisma Design in collaboration with Karestan |
| Our scope | Exhibition layout, display stand (space frame) design, lighting layout and 3D visualization |
| Images | 3D visualizations and drawings from our design package |
The challenge: show a carpet as a whole
A fine carpet is read at two scales: the overall composition, with its medallion, borders and colour balance, and the close detail of knots, pile and fibre. A good display has to serve both. The brief for the event came down to three questions:
- How can very large carpets be shown as continuous surfaces rather than flat floor pieces or stiff hanging strips?
- How should light be set so that texture, grain direction and floral detail are visible?
- How can visitors, VIP guests, ceremonies and commercial areas share one building without getting in each other’s way?
Three zones, one visitor route
The layout divides the venue into three zones, each with its own character.
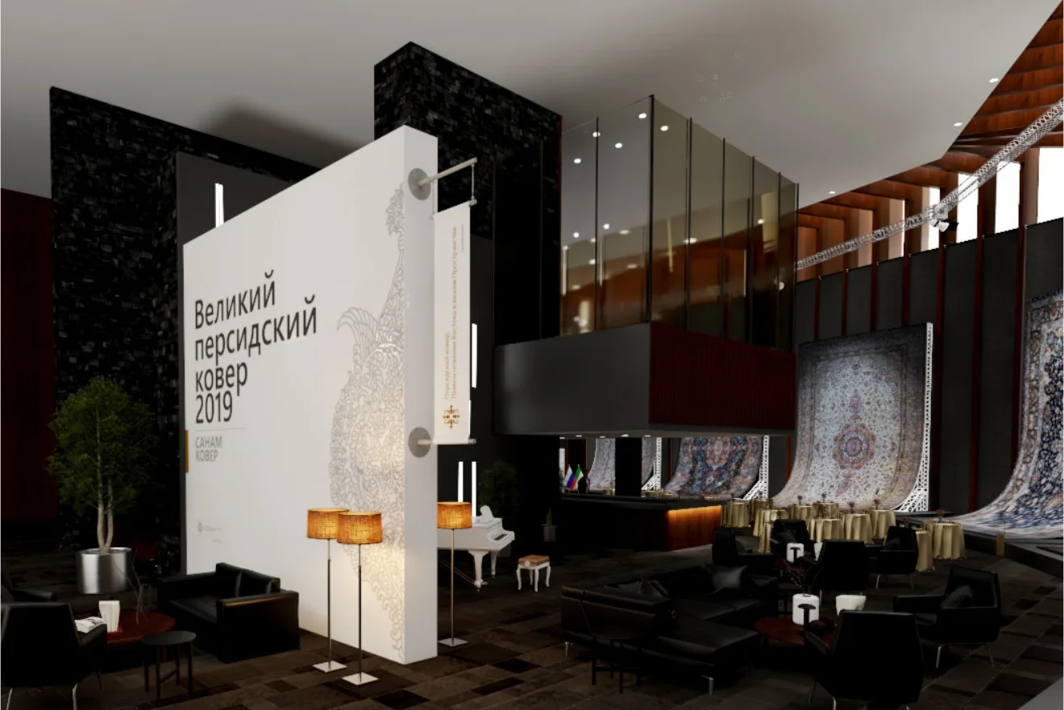
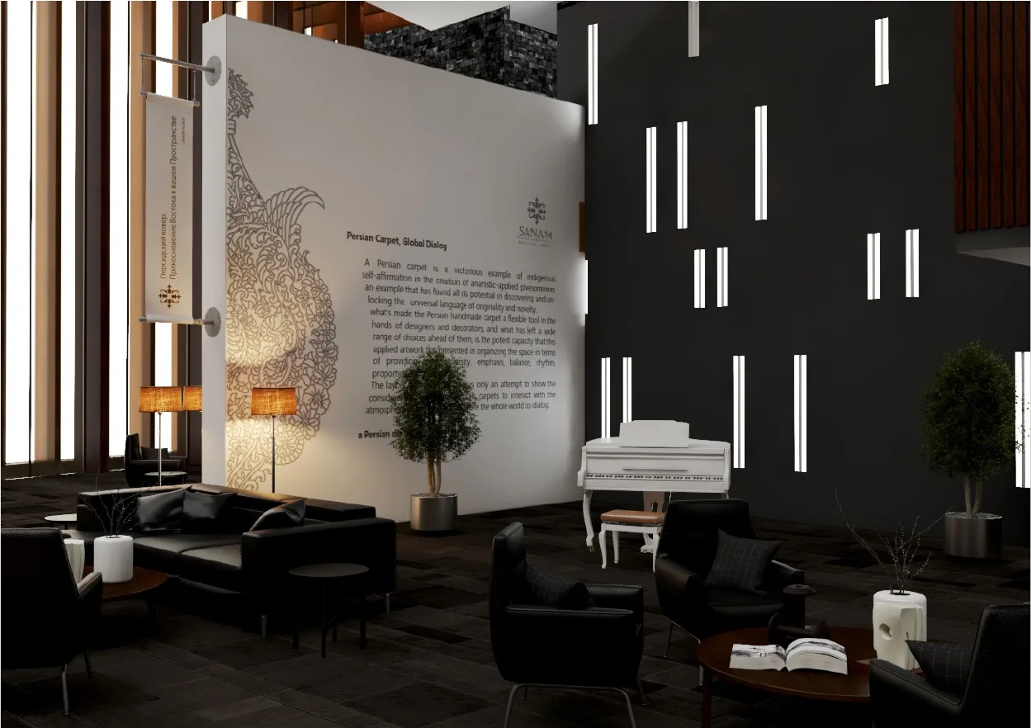
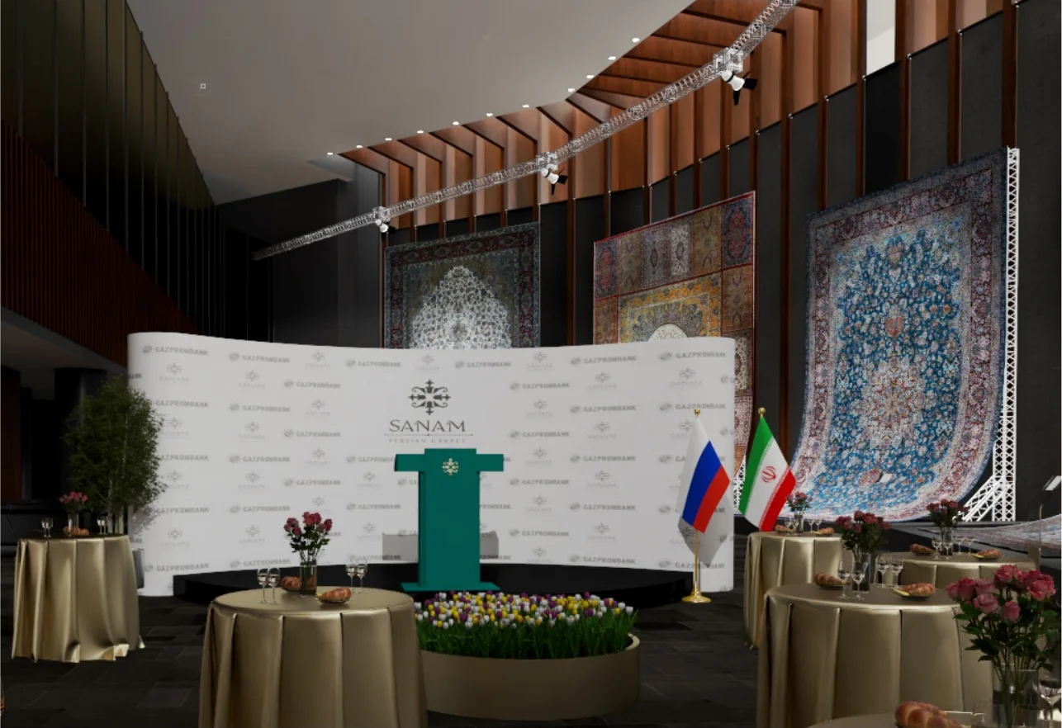
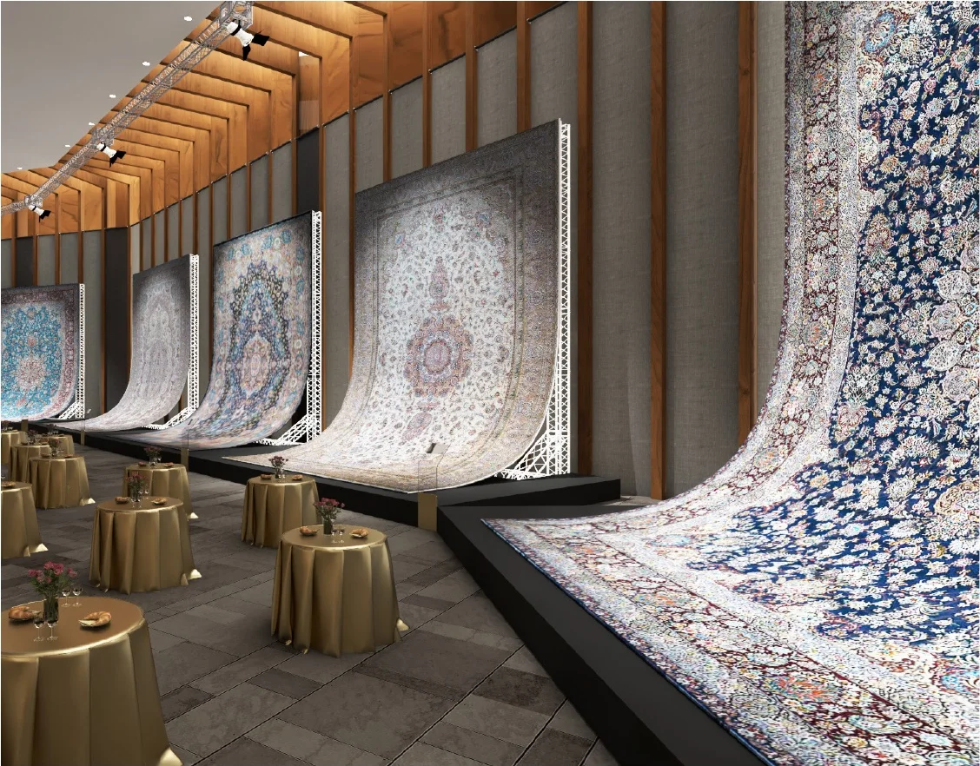
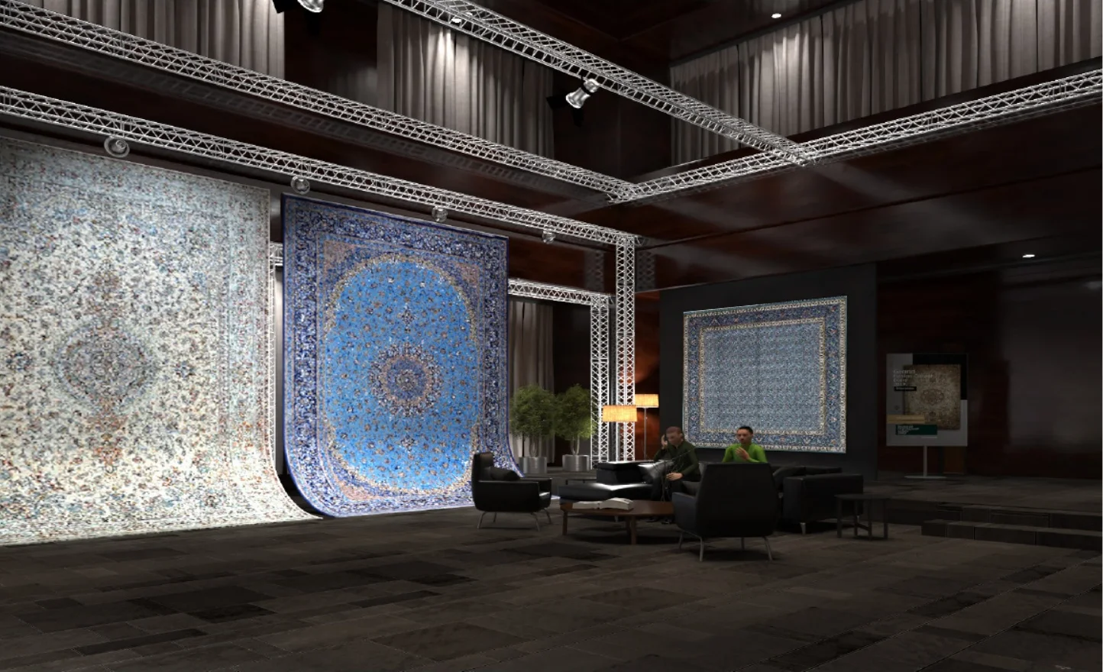
The main foyer is the prelude. It holds a pop-up logo wall, a formal podium for ceremonies, a white grand piano and groups of VIP seating, with the first row of large carpets rising behind them.
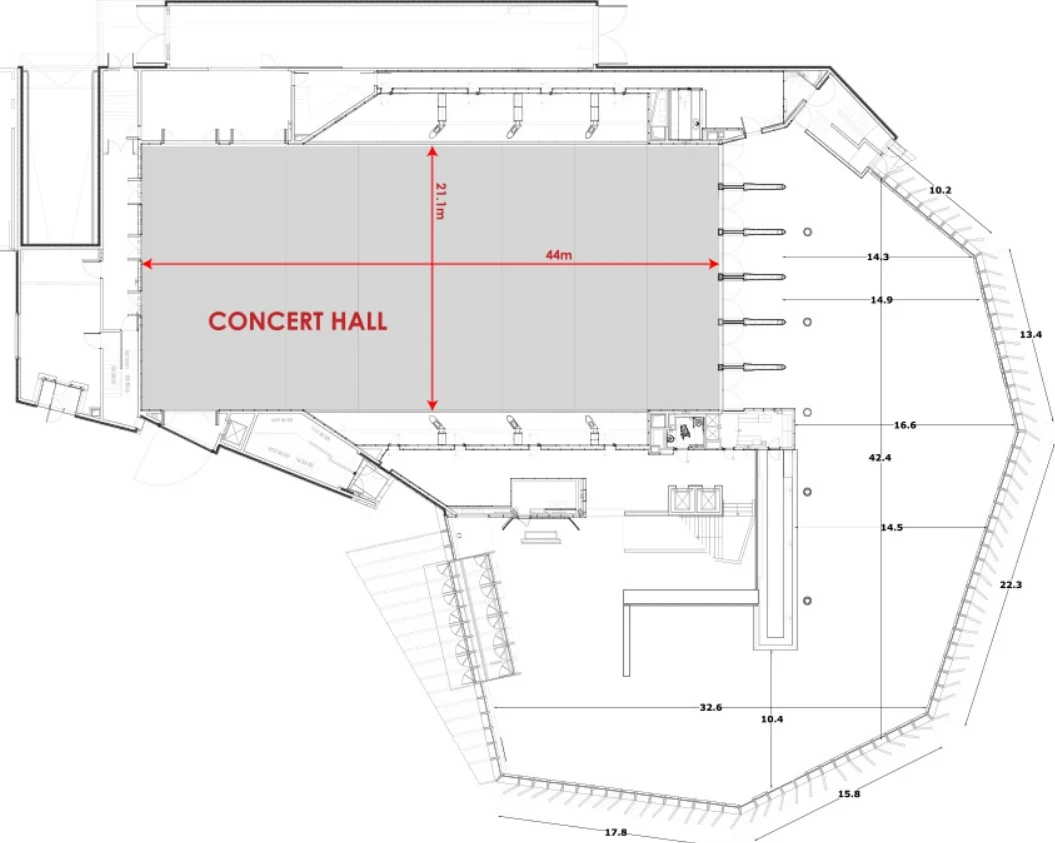
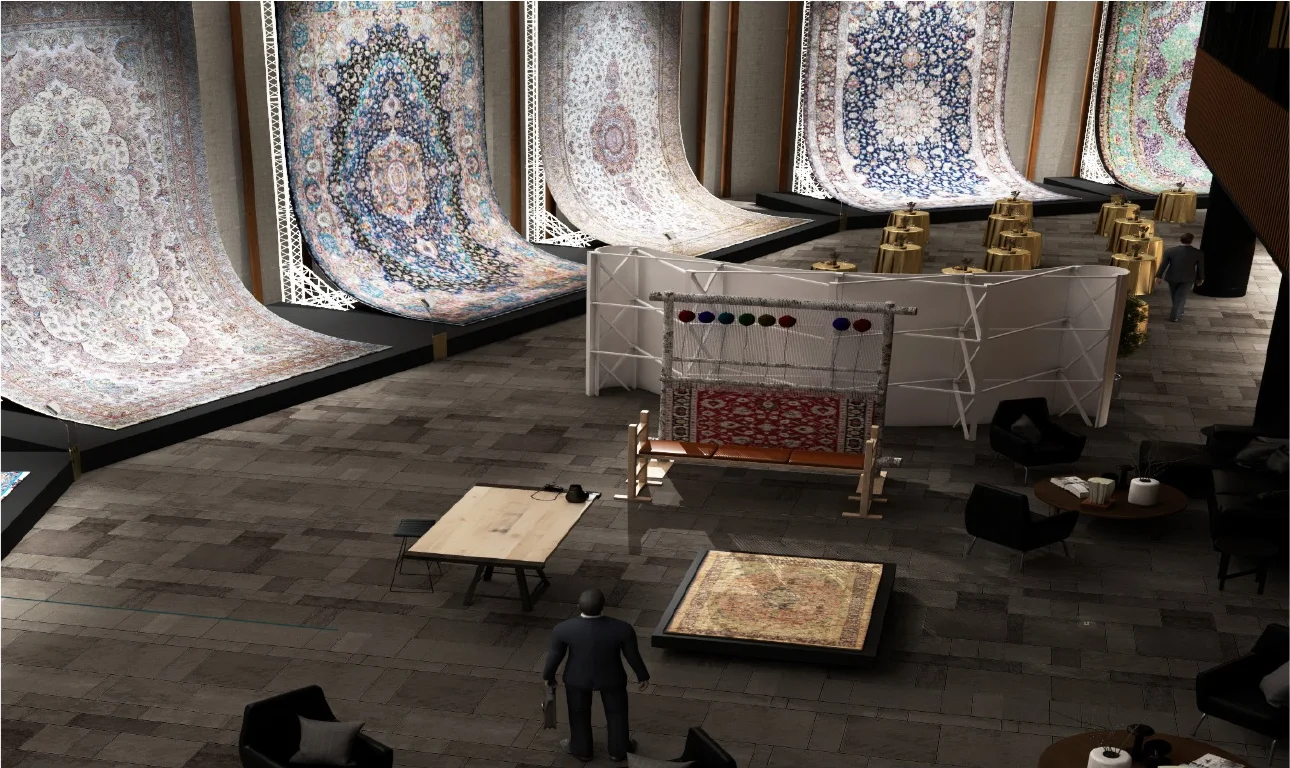
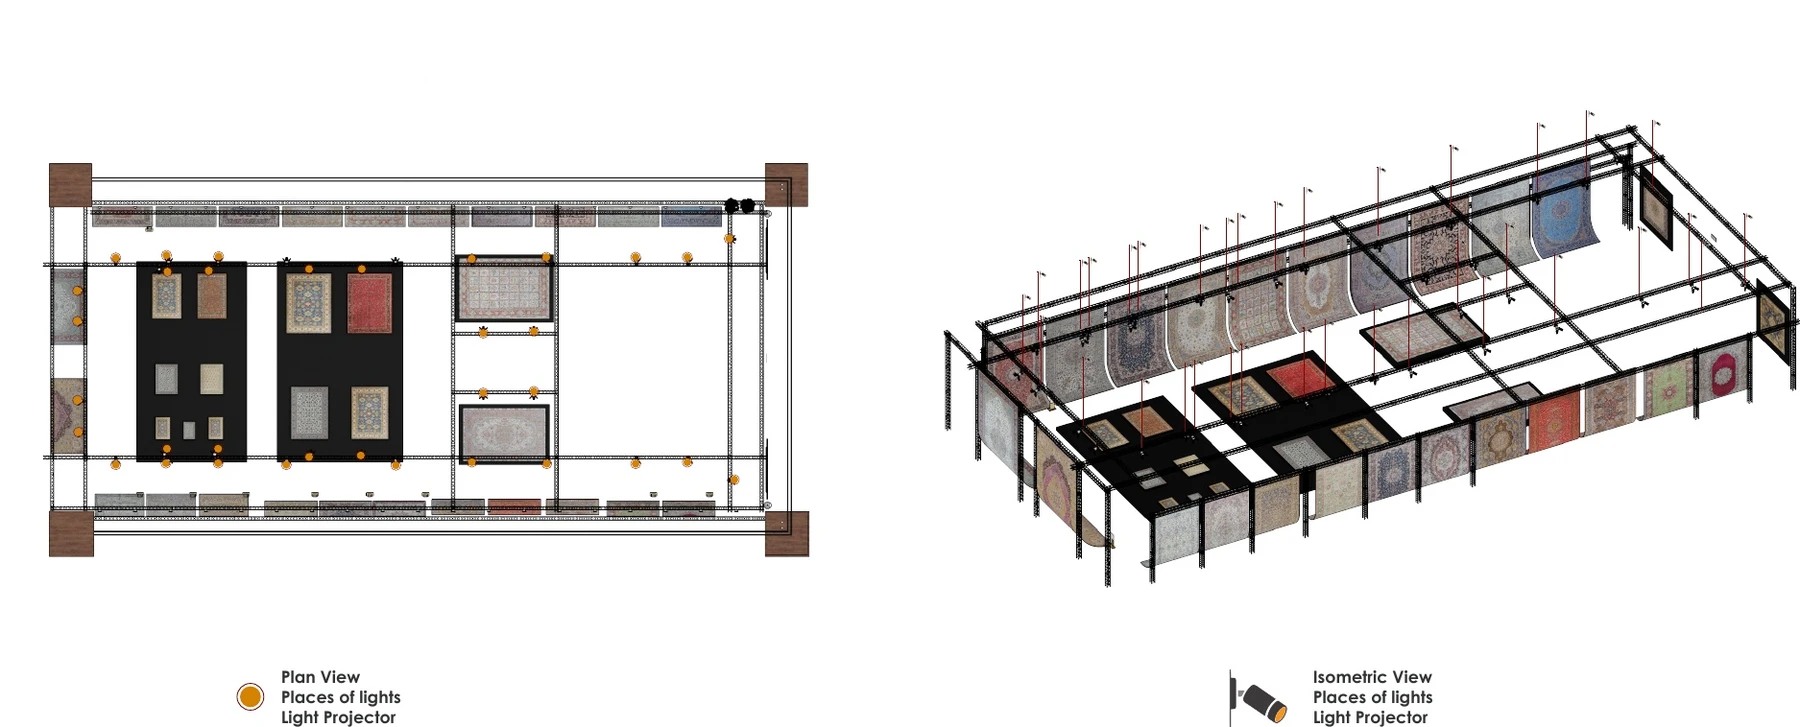
The concert hall, 44 m long and 21.1 m wide, is the main display. Carpets hang along the long walls on the same curved stands, while flat and dimensional carpets sit on raised platforms in the middle of the room, so visitors can walk around them.
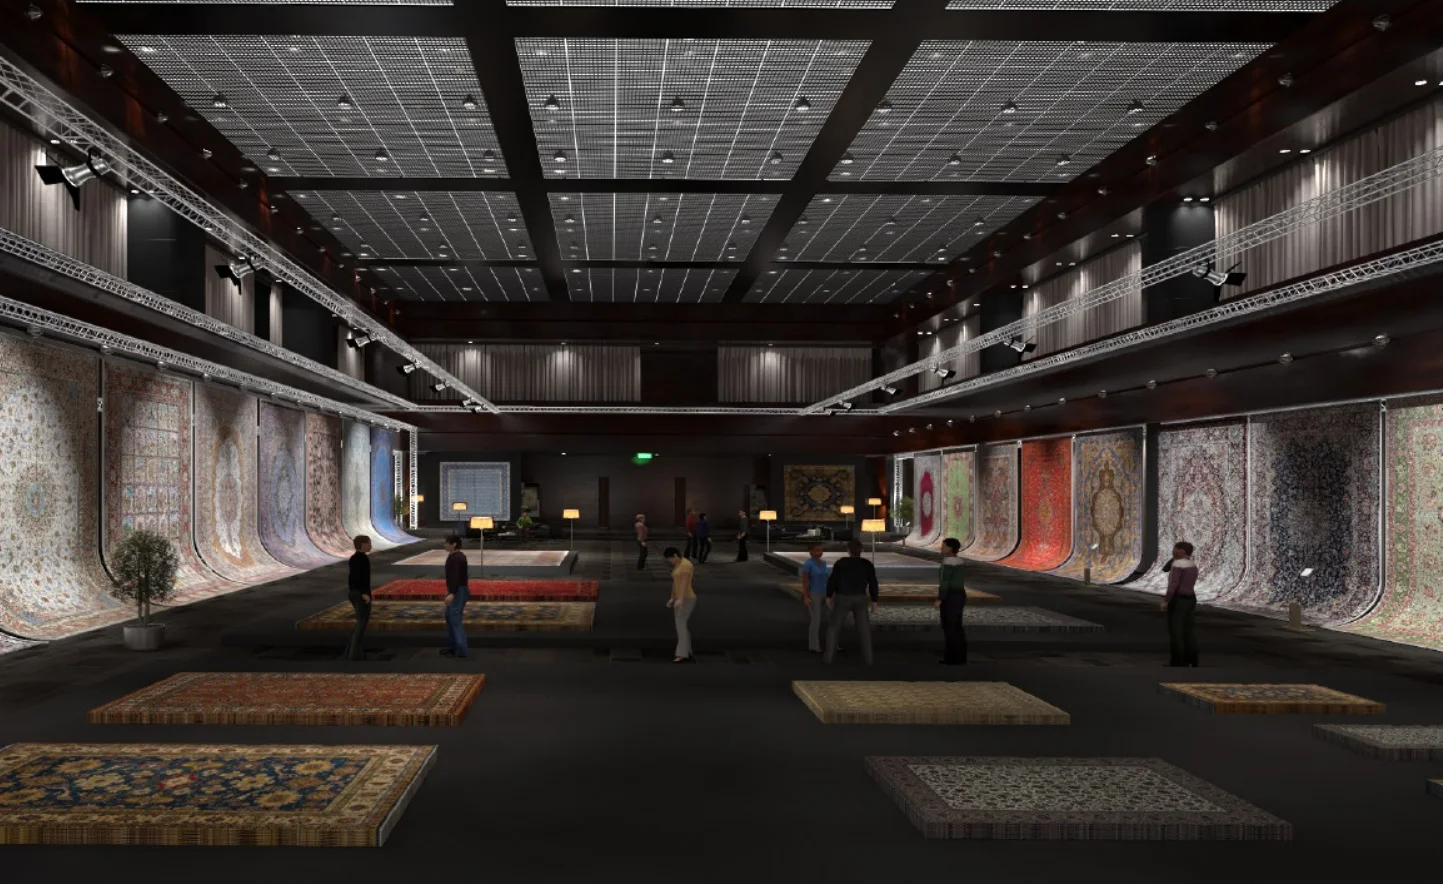
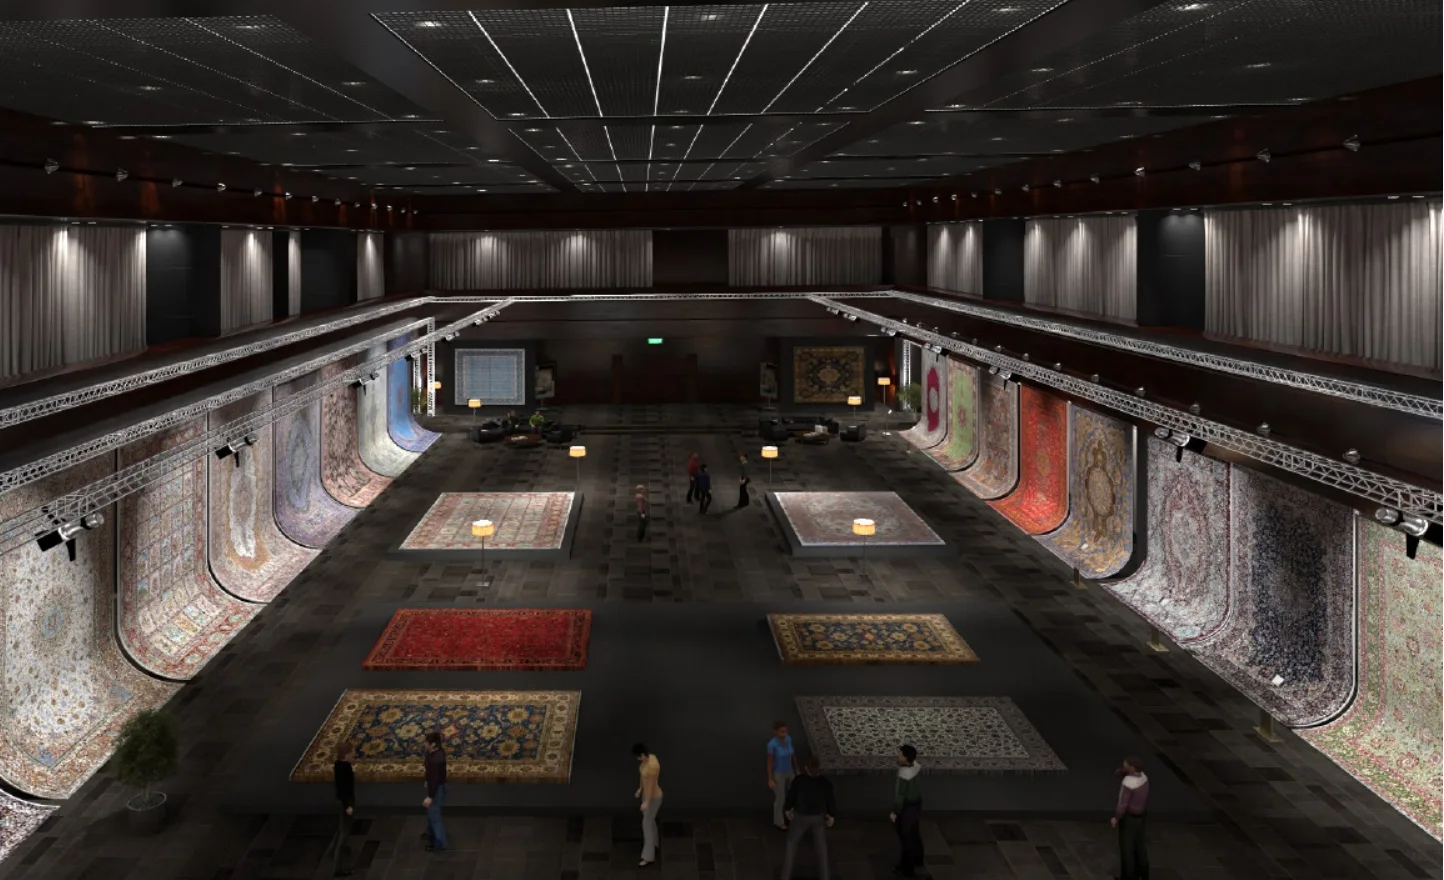
The second-floor gallery is for intermediate and specialised collections. It has its own structural sections, a bar and viewing corridors, so quieter conversations about individual pieces can happen away from the main hall.
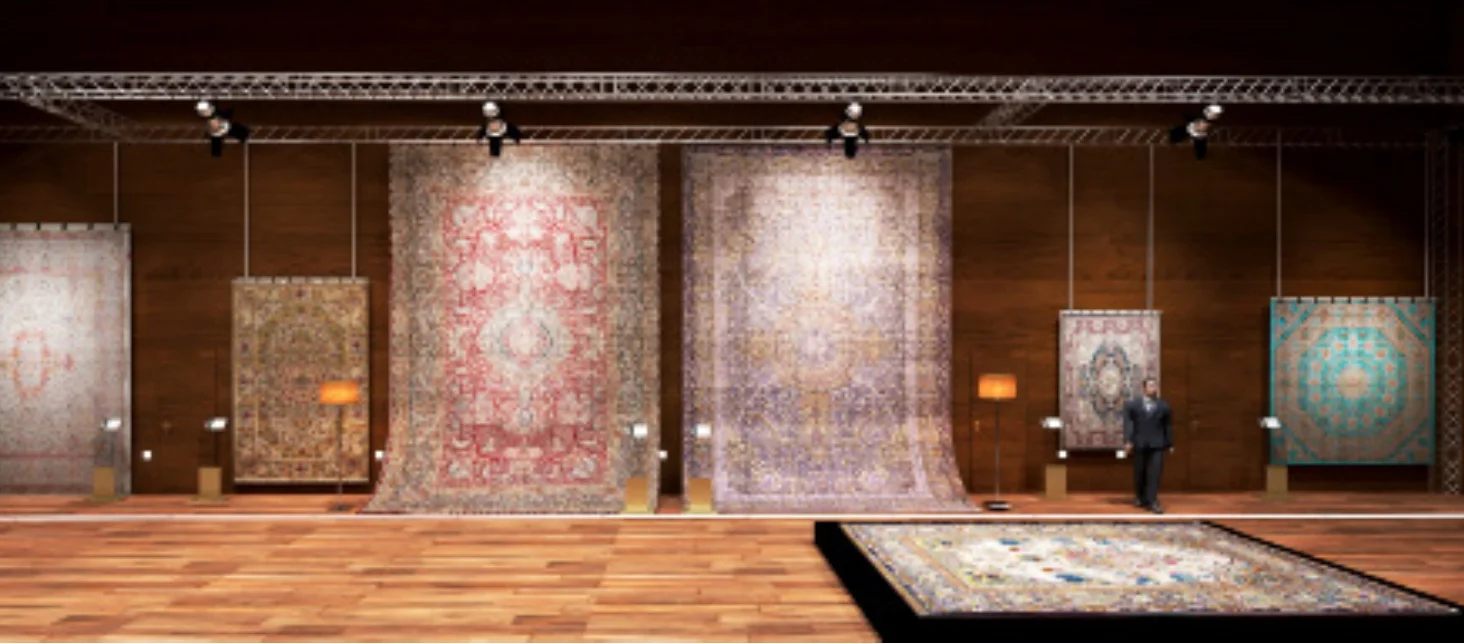
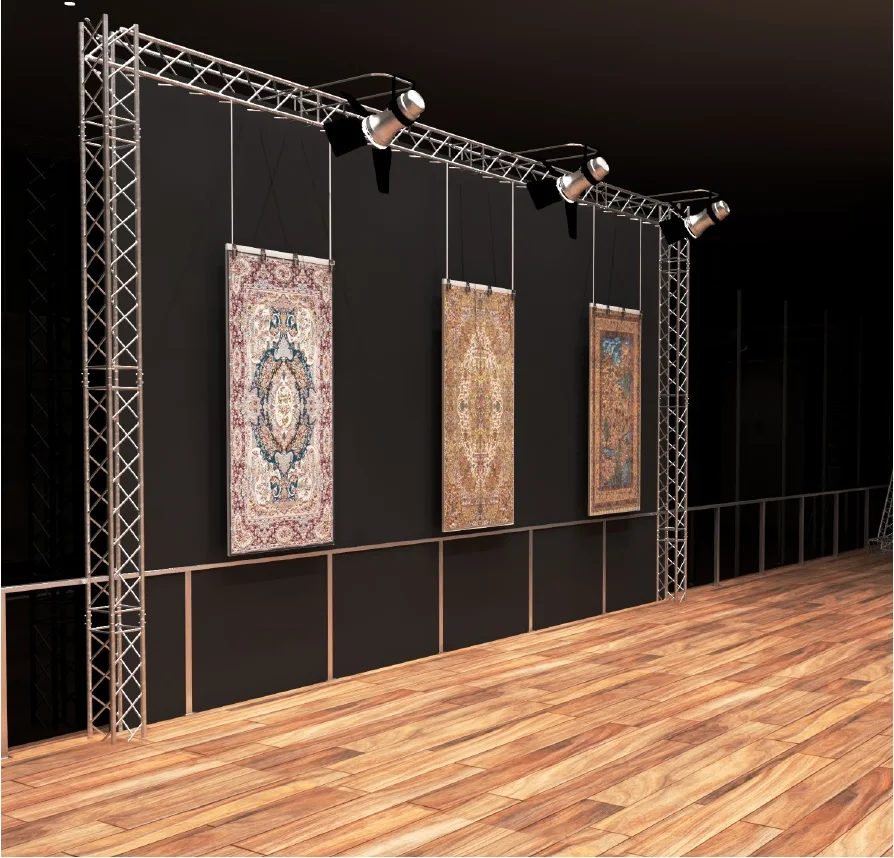
The L-shaped curving display stand
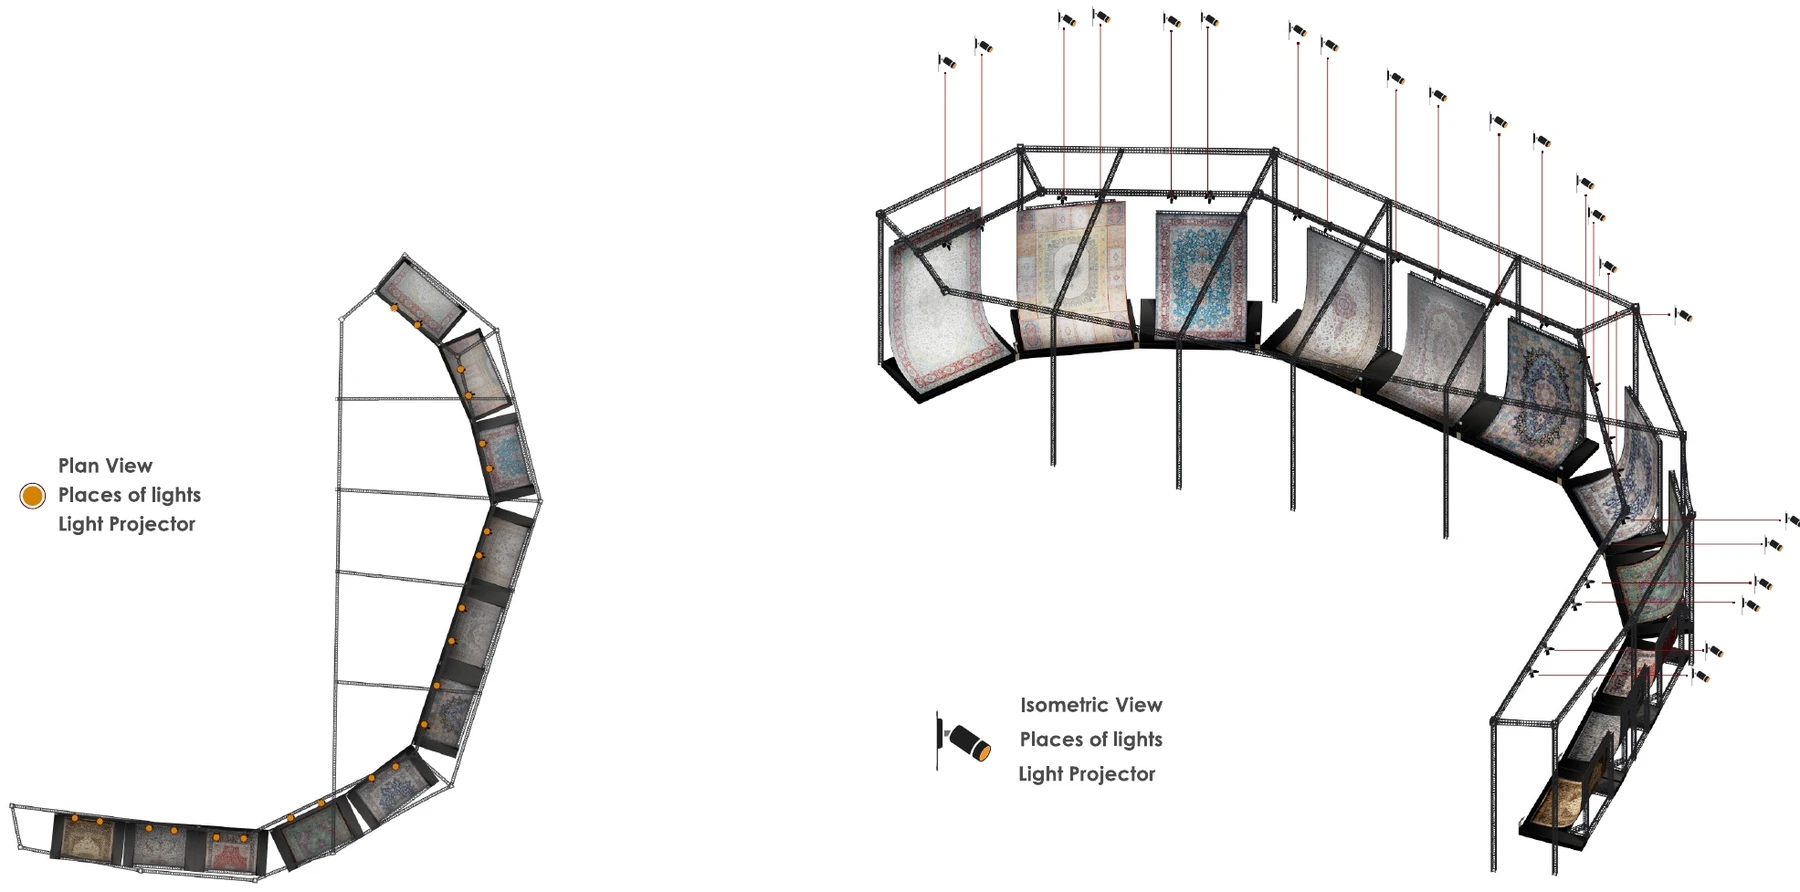
The central idea is a display stand shaped like a long L. A tall vertical frame carries the carpet at the top; near the bottom the frame bends in a smooth arc, with a 4 m radius, and the carpet follows it down onto a low black platform. There is no sharp 90-degree corner to crease the fabric, and visitors see one continuous surface from the top edge to the floor.
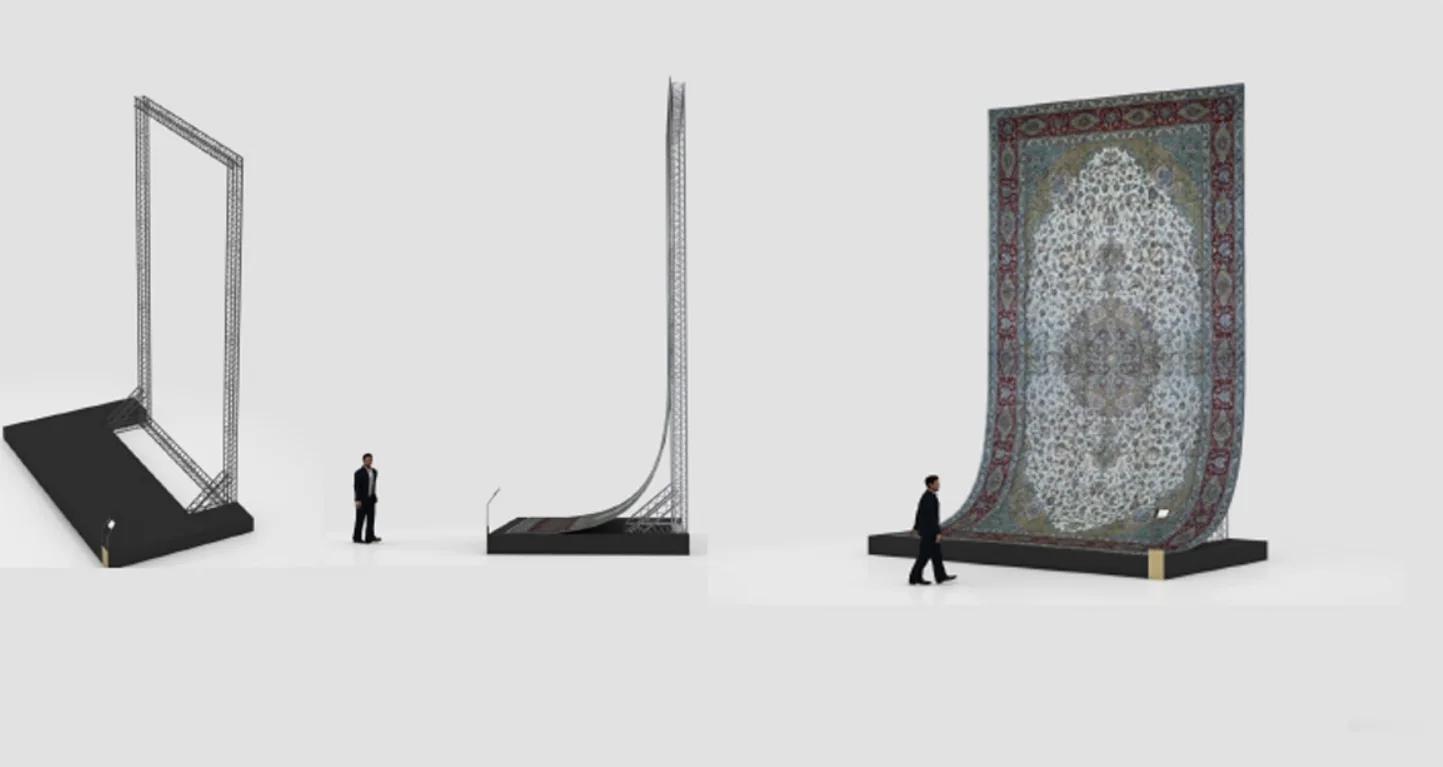
Every stand shares the same base geometry: a 4 m curve, a base about 2.9 m deep and a 0.35 m base block. Only the height changes with the size of the carpet. The drawings give the stand heights below.
| Carpet | Size | Stand height |
|---|---|---|
| A | 6 m × 10 m (60 m²) | 8.9 m |
| B | 6 m × 9 m (55 m²) | 7.9 m |
| C to H | 8 m × 5 m (40 m² each) | 6.9 m |
| I to K | 6 m × 4 m (24 m² each) | 4.9 m |
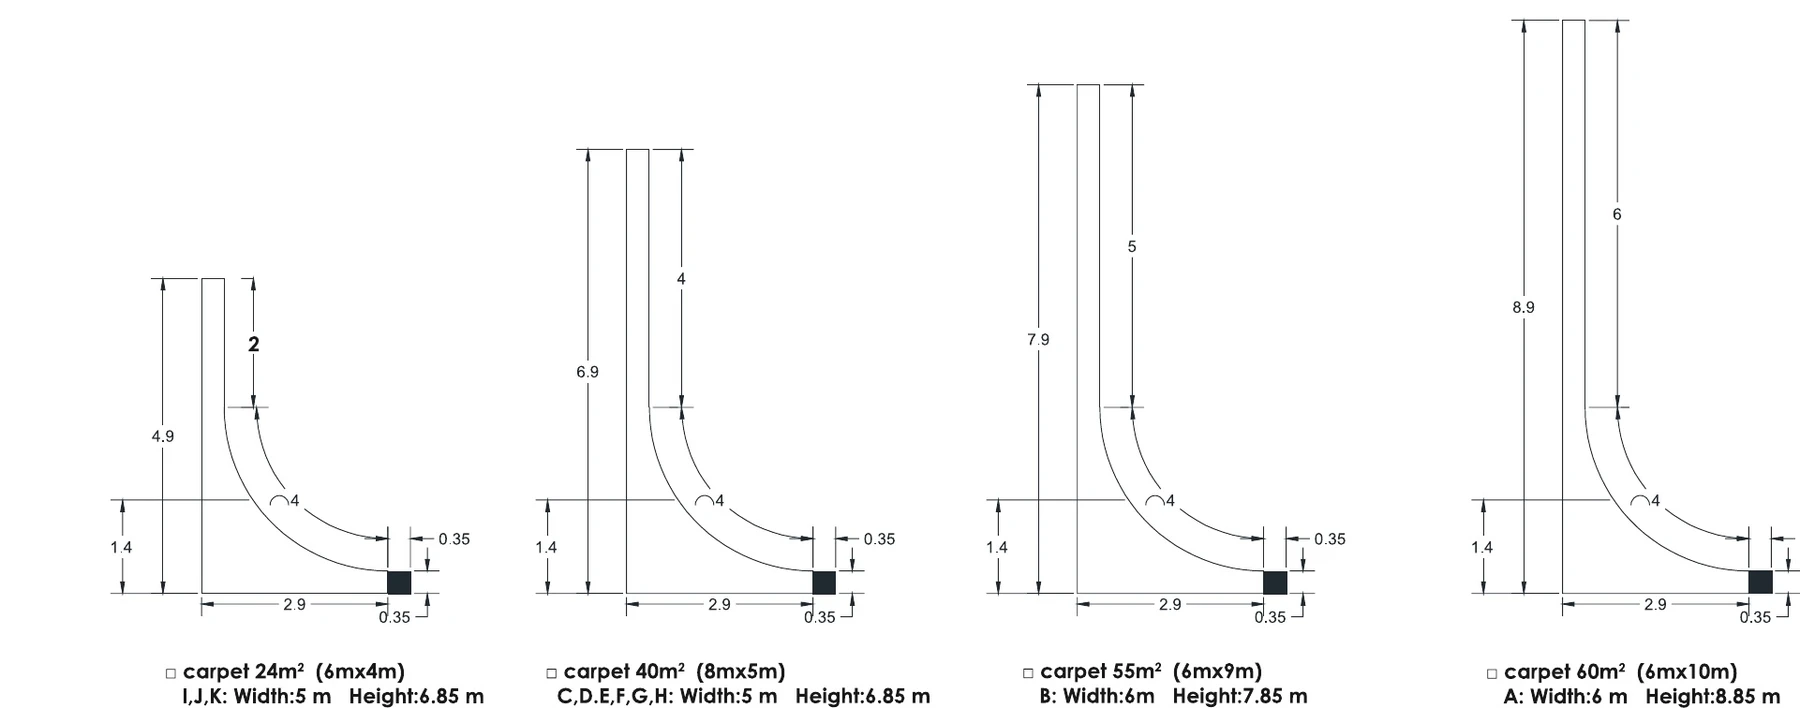
These are design dimensions. As the drawing notes state, the contractor verifies every space frame and stand before construction and reports any discrepancy to the designer.
Lighting as part of the architecture
Lighting was treated as a core part of the design. Projectors sit on the overhead and perimeter trusses, aimed at each carpet so the light rakes across the surface. The intention is to bring out the pile, the sheen of wool and silk, and the central medallion and floral patterns, while the walls and ceiling stay dark.
That contrast, warm light on the carpets against a dark, quiet background, is meant to give a museum-like viewing experience and to lead the eye from one piece to the next. The plans and isometric drawings below show where the projectors were placed along the foyer stands and in the concert hall.
What we took from it
Exhibition architecture is temporary, but it can change how a traditional craft is seen. Here, a precise stand geometry, a clear visitor route and a restrained lighting plan were enough to present very large carpets as immersive objects rather than floor coverings. The same approach to light, scale and storytelling informs our work on cultural and heritage projects, such as our 3D lighting study of Tehran City Theatre.
If you are planning an exhibition, a booth or a heritage display and need layout, structure and lighting designed together, get in touch. For more on carpets in the home, read Persian carpets, patterns and craft in Canadian interiors.
The images are design-stage visualizations and drawings; the built installation may differ in details.
Keep Reading
1901 Lodge Drive: Interior Design Concept and Material Specs
A room-by-room look at the 1901 Lodge Drive interior design package in Coquitlam, BC: 3D renders, colour palette, finishes, fixtures and furniture specifications.
Platinum Fereshteh Commercial Building: Interior Visualization Case Study
How we visualised the interiors of a nine-thousand-square-metre commercial building in Tehran: facade, reception areas, open offices, meeting rooms and corridors, in a 55-page catalogue.
Reimagining Heritage: Islamic Geometry Meets Biophilic Design in Muscat
How a mixed-use building in Muscat turns Islamic geometric patterns into a shading facade and wraps a green courtyard of terraces, water and palms.
LET’S DISCUSS YOUR PROJECT
Fill out the form and our manager will contact you for consultation.

