Kitchen Layout Basics: Six Things to Check Before You Design
A good kitchen is not about the most expensive cabinets. It is about a layout that lets you cook, move and store things without friction. Before you pick colours or materials, check these six points. The numbers below are commonly used guidelines, not rules; always confirm them with your designer and your local building code.
1. The three working zones
Most kitchens work around three points: the sink, the cooktop and the fridge. They should be close enough to avoid long walks, but not so close that two people collide. Draw lines between them on your plan. If the lines cross a main walkway or an island corner, rethink the layout.
2. Space to move
A commonly recommended working aisle is about 42 in (around 1.07 m) for one cook and 48 in (around 1.2 m) if two people cook together. Walkways that are not work areas can be narrower. Remember that open doors (oven, dishwasher, fridge) take space as well. Measure with the doors open.
3. The island: is there really room?
An island looks wonderful in a render and is frustrating in a room that is too small for it. If the aisles around it fall below the clearances above, a peninsula or a table may be a better choice. If you want seating, allow room for knees and for people to pass behind the stools.
4. Counter space where you need it
Landing space next to the fridge, the cooktop and the sink saves a lot of daily stress. Place at least one clear stretch of counter near the cooktop and another between the sink and the cooktop for preparation. Corner cabinets and appliance garages can give storage without eating counter space.
5. Storage by use, not just by volume
Group things where you use them: pots near the cooktop, plates near the dishwasher, food near the preparation area. Deep drawers are often more practical than shelves behind doors. Count what you actually own before deciding how many cabinets you need.
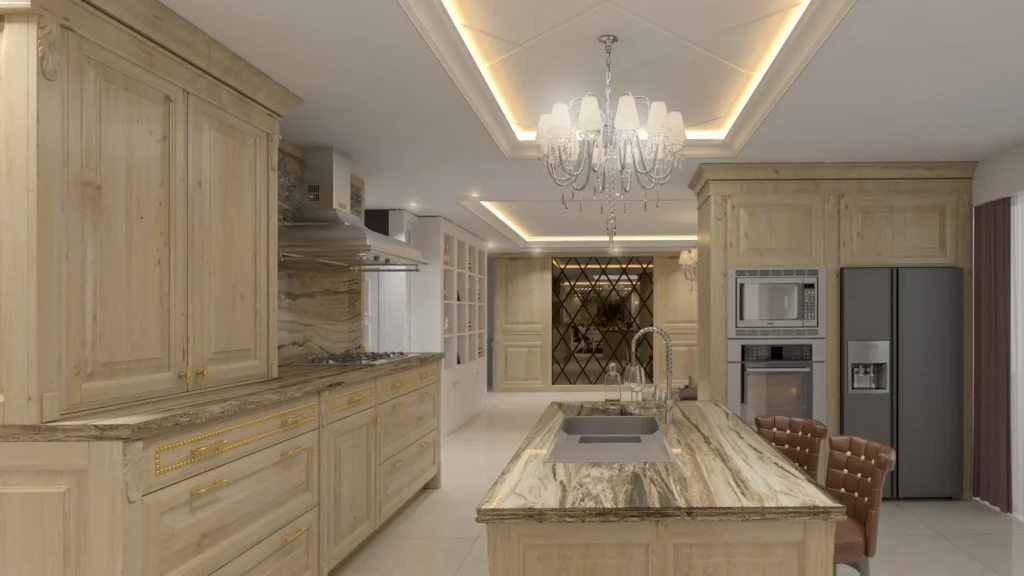
6. Light and ventilation
Combine general lighting with task lighting under the wall cabinets. In a render, warm cove lighting, pendants over an island and lights inside glazed cabinets all change how the room feels. Plan the hood and the exhaust route early, because they affect cabinet layout and ceiling design.
See it before you build it
A kitchen can look fine on a plan and feel cramped in a room. A 3D preview lets you walk through the layout, check the clearances and compare finishes before ordering anything. The Mr. Rafiei Home project, for instance, shows its kitchen from the island and from the cabinet wall, which is how a 3D preview helps you judge both movement and storage.
If you are planning a kitchen and want to see it in 3D, send us a rough sketch and your approximate wall lengths. We can help you test a layout before you commit. See also our interior design service.
Keep Reading
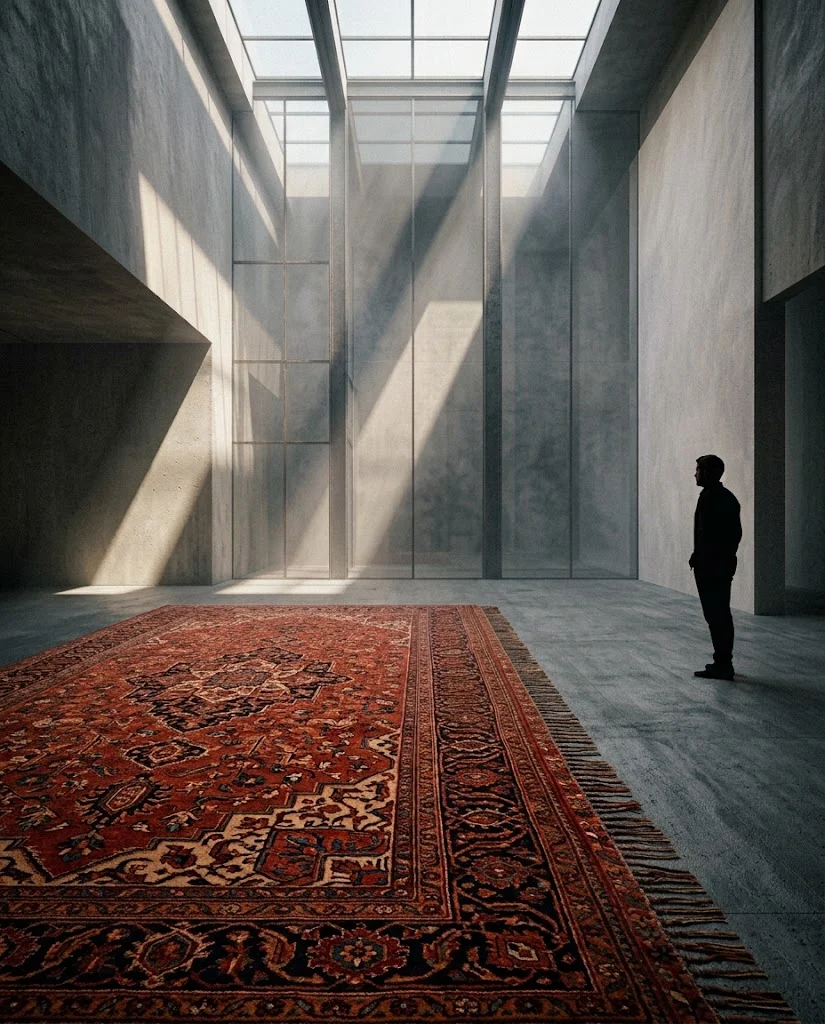
Applied Aesthetics of the Persian Carpet in Contemporary Interior Design
A practical framework for reading the Persian carpet as a design element: centre and border, rhythm, balance, scale and a seven-step method for choosing and placing it in contemporary interiors.
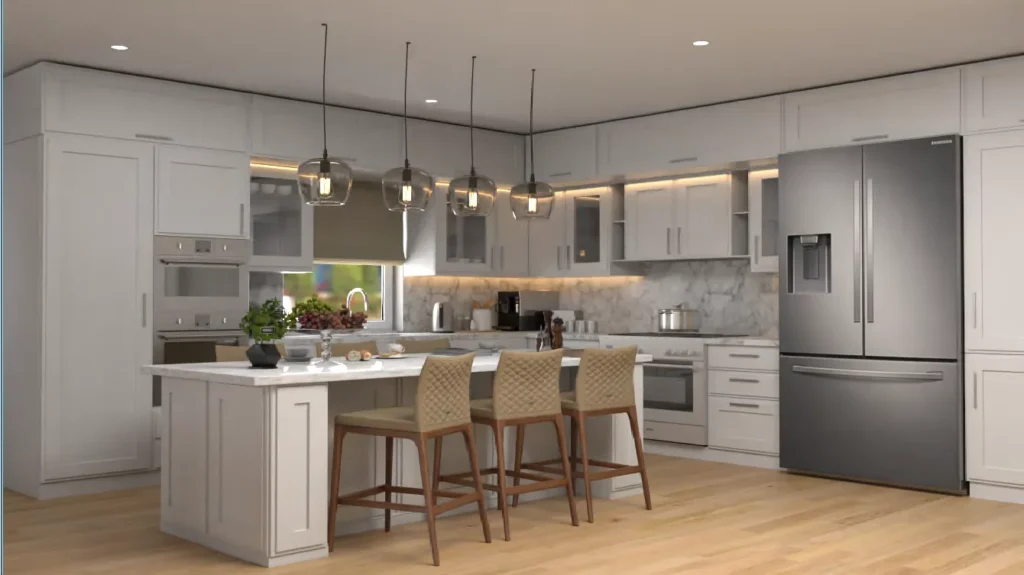
1901 Lodge Drive: Interior Design Concept and Material Specs
A room-by-room look at the 1901 Lodge Drive interior design package in Coquitlam, BC: 3D renders, colour palette, finishes, fixtures and furniture specifications.
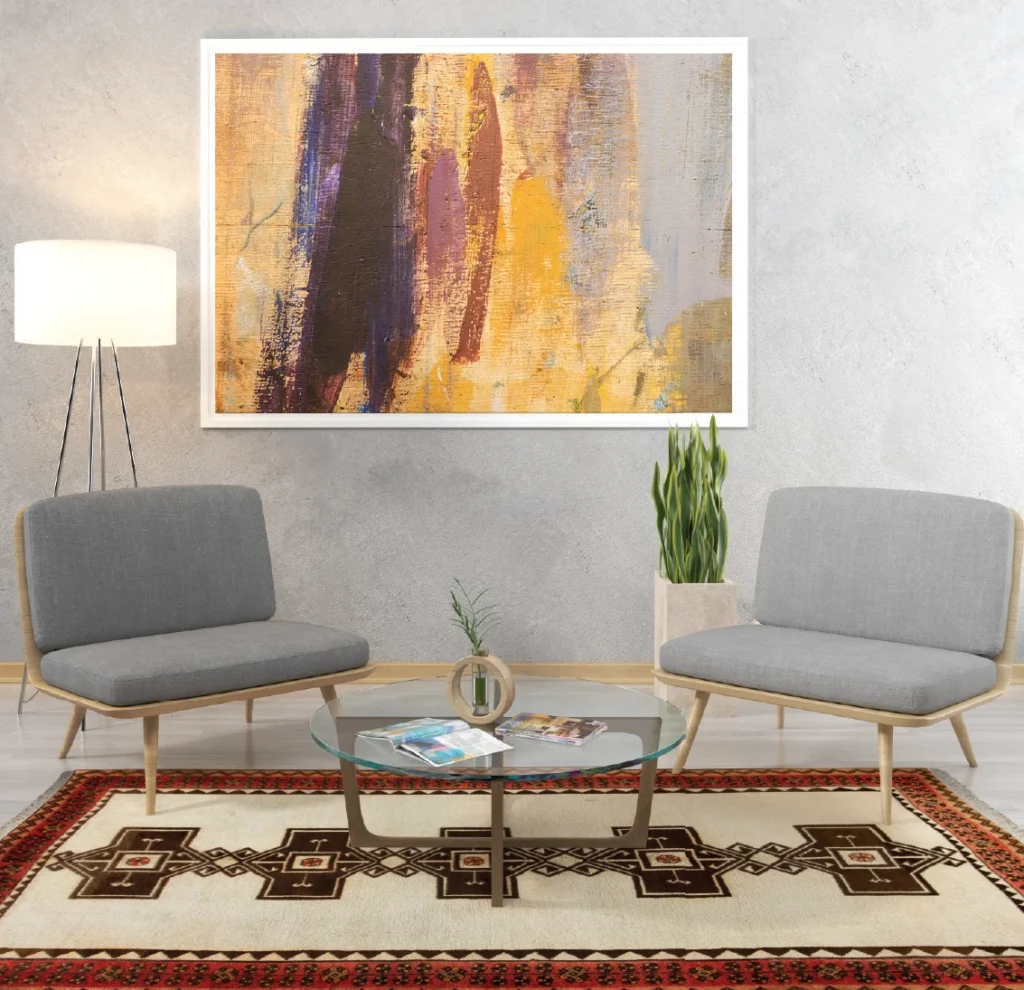
Persian Rugs in Contemporary Interior Design: Lessons from the Farshman Book
How a handwoven Persian rug can anchor a modern interior: colour, scale, placement and weave types, drawing on the Farshman book published by the Iran National Carpet Center.
LET’S DISCUSS YOUR PROJECT
Fill out the form and our manager will contact you for consultation.

