How an Interior Design Project Works, From Brief to Handover
If you have never worked with a design studio, the first call can feel like walking into a kitchen without a recipe. You know roughly what you want, but not what happens next. This is how a typical project runs, so you can decide whether it fits you before anyone sends a quote.
1. The brief: what we need from you
Every project starts with a conversation. We ask who will use the space, how they live or work in it, what you like and dislike, and what must stay. Photos of the room, a rough floor plan and a few pictures of rooms you love are more useful than long descriptions. If you cannot find measurements, a hand sketch with approximate sizes is enough to begin.
We also ask about the practical limits: the timeline, the parts of the space that cannot move (windows, structural walls, plumbing), and anything the building rules require. Good design works inside these limits, so it is better to name them early.
2. Concept and style direction
Next we turn the brief into a direction: a layout idea, a mood, a material and colour story. Our Mr. Rafiei Home project shows a classic, panelled style with warm stone and timber tones, while Suite Istanbul shows a lighter, softer palette in a living space.

At this stage you should see something simple: a layout sketch, a few reference images and a short palette. The goal is to agree on the direction, not to polish details.
3. Visual previews and revisions
Once the direction is agreed, we build the space in 3D and show you previews. This is the most useful moment in the whole process, because you can see the room instead of imagining it. Tell us what feels wrong. Is the room too dark in the evening? Is the island too close to the sofa? Changing a wall colour or moving a cabinet on screen is quick; changing it after construction is not.
Most projects go through a small number of revision rounds. Gathering your comments in one list, instead of one message at a time, keeps the rounds short.
4. Final visuals and what you receive
When the design is approved, you receive the final high-resolution images and, depending on the project, the layout and material information your builder or supplier needs. If you are presenting to a client, a board or a lender, these images can be used directly.
How to get a faster, better result
- Send photos and rough measurements with your first message.
- Collect reference images and say what you like about each one.
- Decide who gives final approval before the first preview.
- Review previews on a large screen, in daylight.
If you are planning a home or office interior and want to talk it through, see our interior design service or look at the projects closest to your idea, then send us a short brief.
Keep Reading
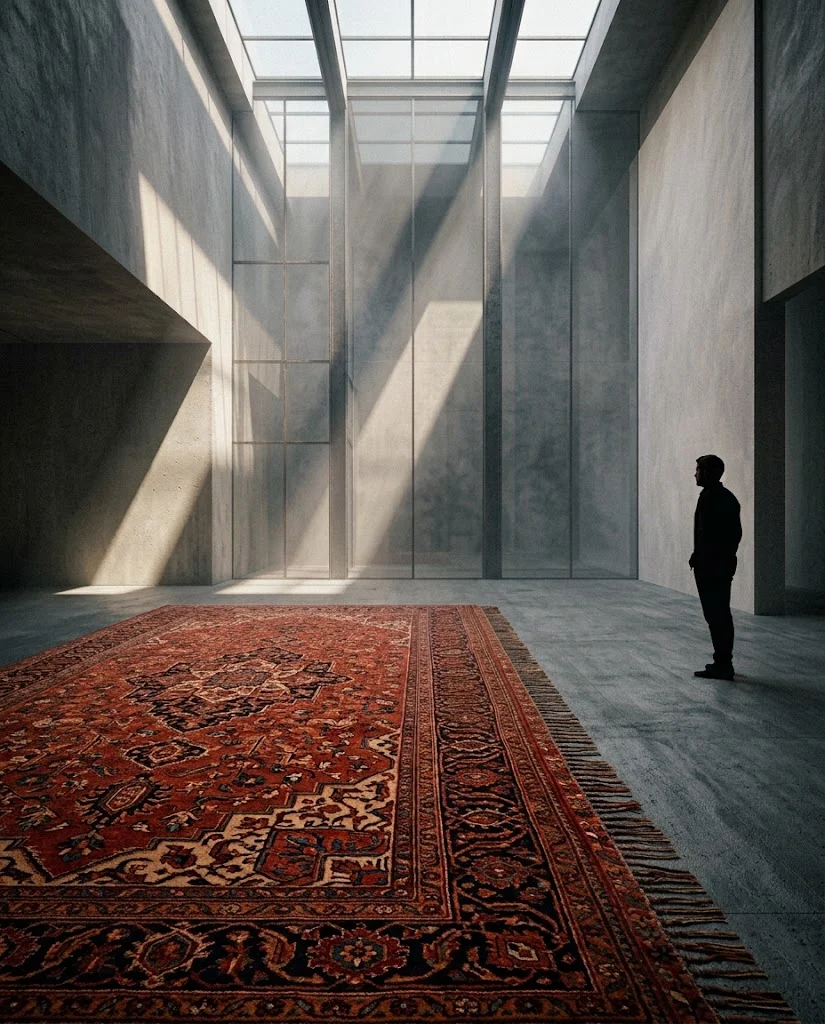
Applied Aesthetics of the Persian Carpet in Contemporary Interior Design
A practical framework for reading the Persian carpet as a design element: centre and border, rhythm, balance, scale and a seven-step method for choosing and placing it in contemporary interiors.
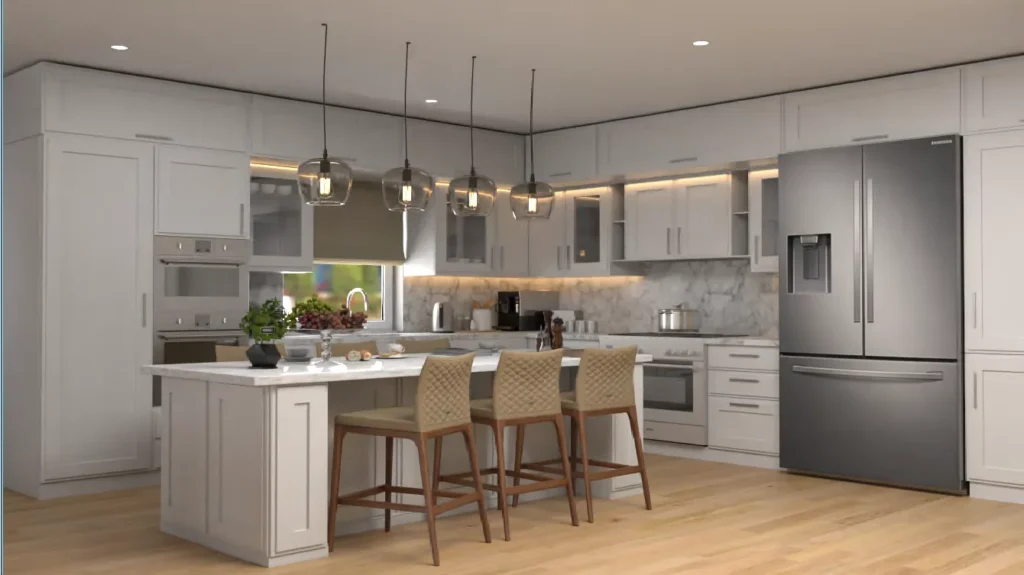
1901 Lodge Drive: Interior Design Concept and Material Specs
A room-by-room look at the 1901 Lodge Drive interior design package in Coquitlam, BC: 3D renders, colour palette, finishes, fixtures and furniture specifications.
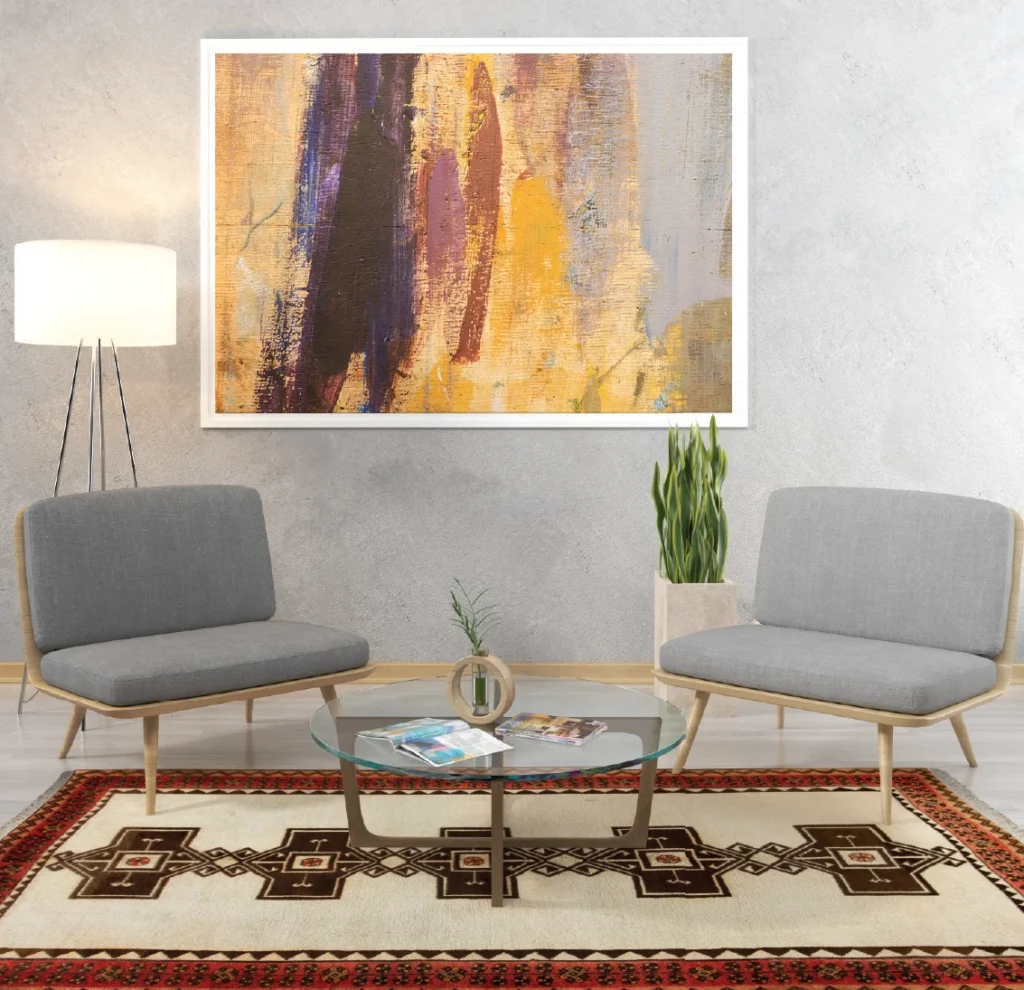
Persian Rugs in Contemporary Interior Design: Lessons from the Farshman Book
How a handwoven Persian rug can anchor a modern interior: colour, scale, placement and weave types, drawing on the Farshman book published by the Iran National Carpet Center.
LET’S DISCUSS YOUR PROJECT
Fill out the form and our manager will contact you for consultation.

