Interior Design Services
in Coquitlam & Greater Vancouver
Space planning, materials, lighting and furniture direction for homes, offices, retail and hospitality, from a studio with over 24 years of experience.
Interior Design for Homes, Offices, Retail and Hospitality
Charisma Space is an architecture and interior design studio in Coquitlam, BC. We design interiors that work for the way people live and work, with a clear layout, a considered palette of materials and lighting that suits each room. With over 24 years of experience and 200+ completed projects, we take a space from first concept to documented, buildable design.
Whether you are furnishing a new home, renovating an apartment, fitting out an office or designing a retail or hospitality space, we handle the design decisions from the plan to the finishes, and show you the result in 3D before anything is built.
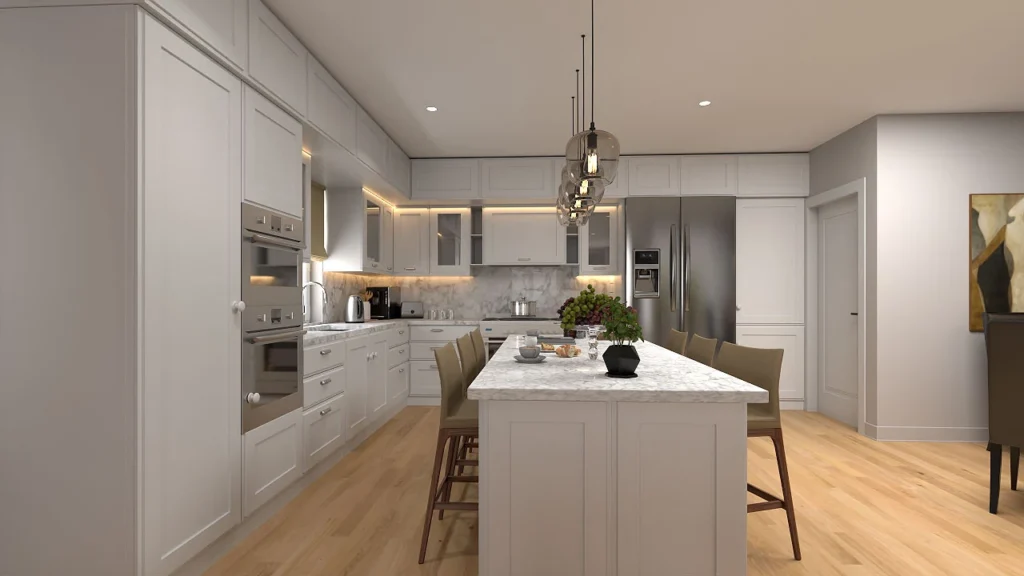 1283 River Drive
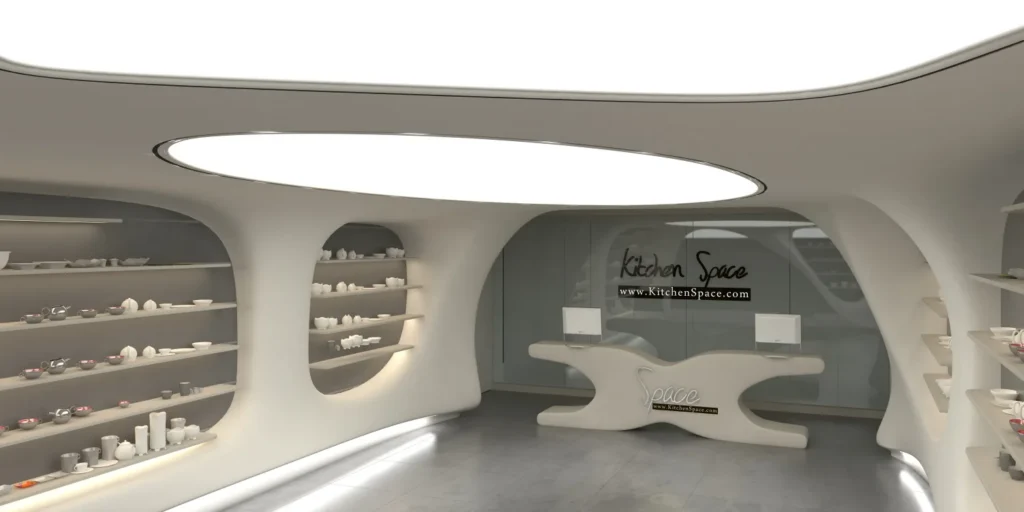 Zahmatkesh Store
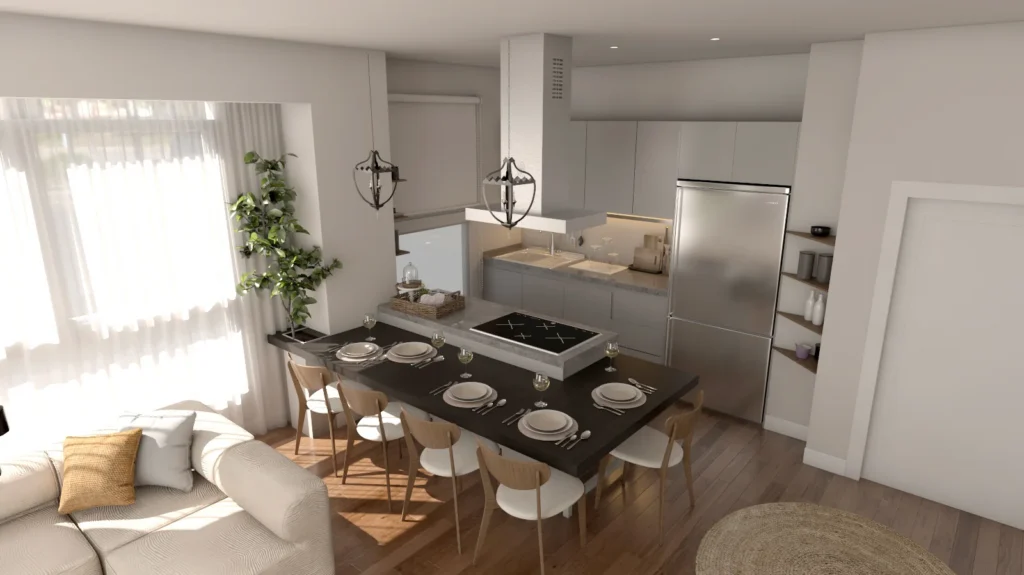 Suite Istanbul
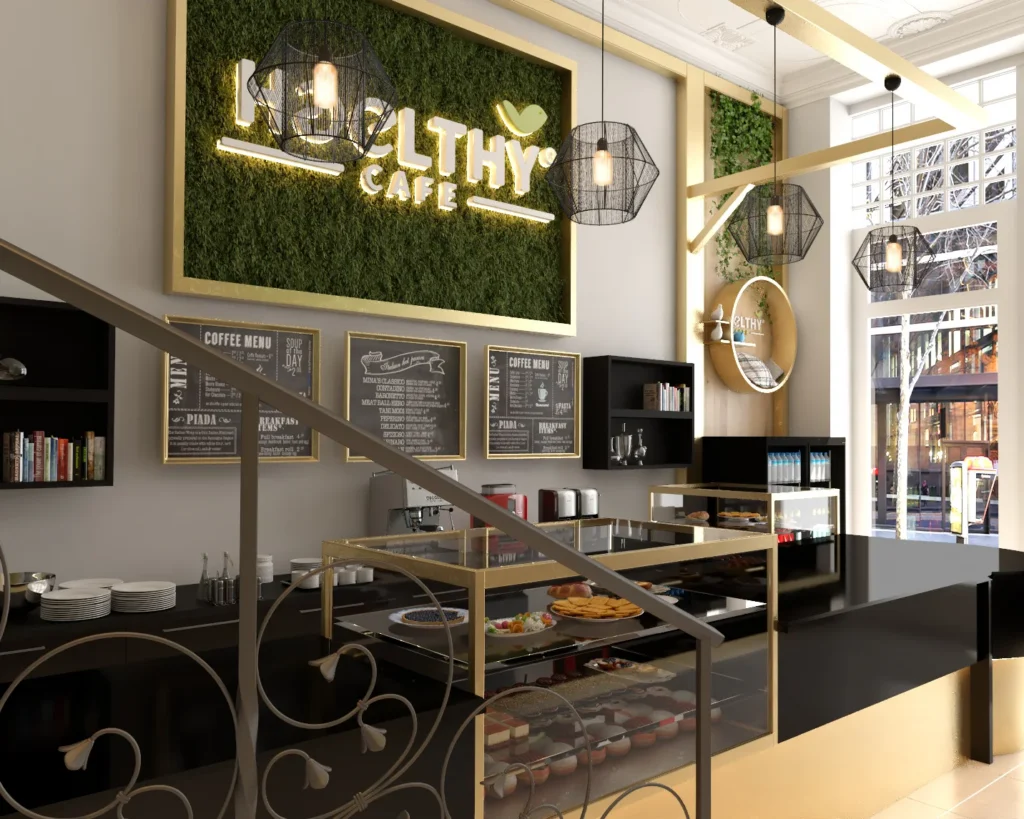 Healthy Cafe
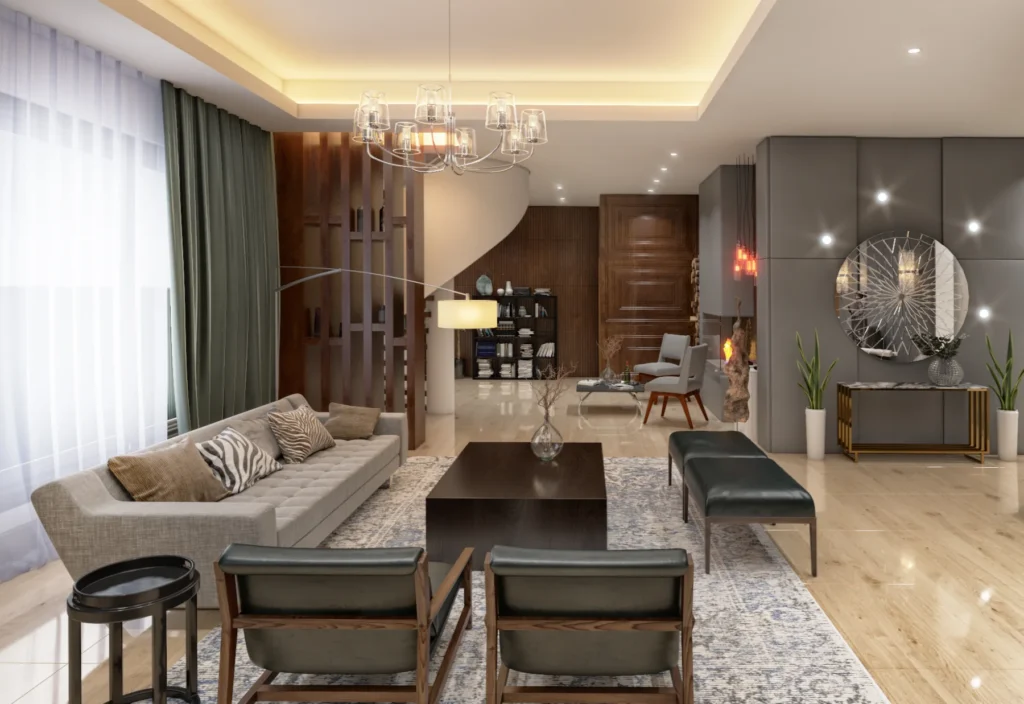 Zafari Home
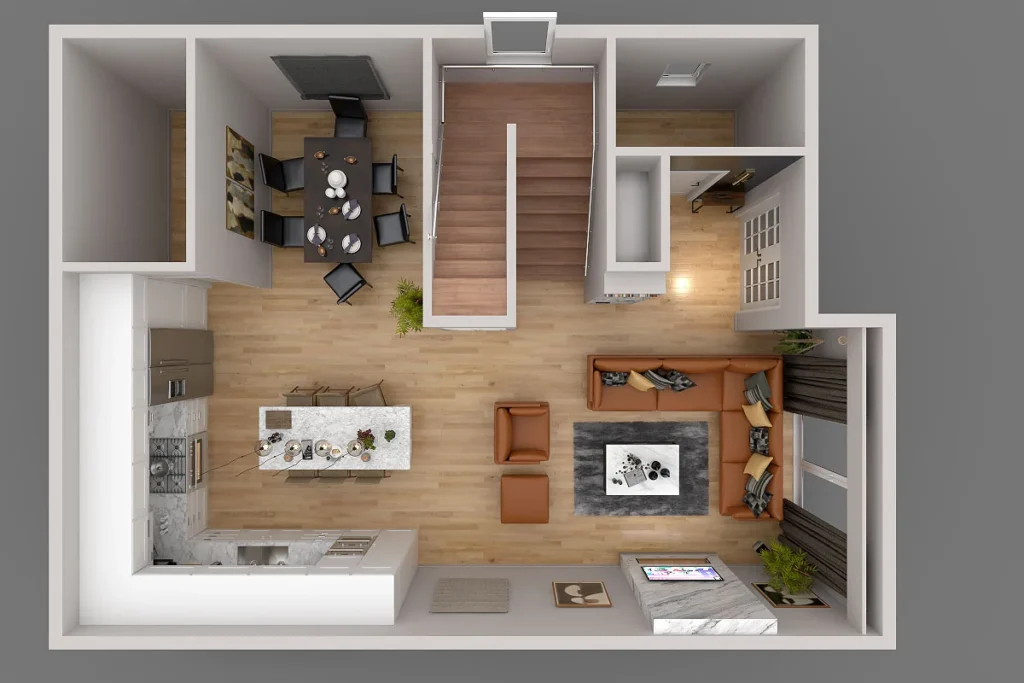 1283 River Drive
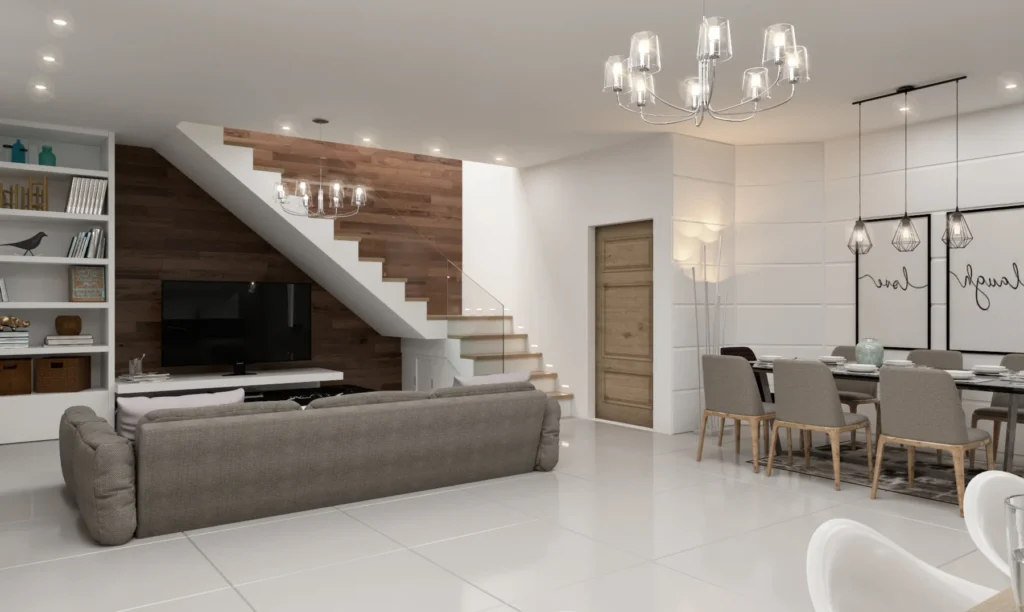 Mousavi Home
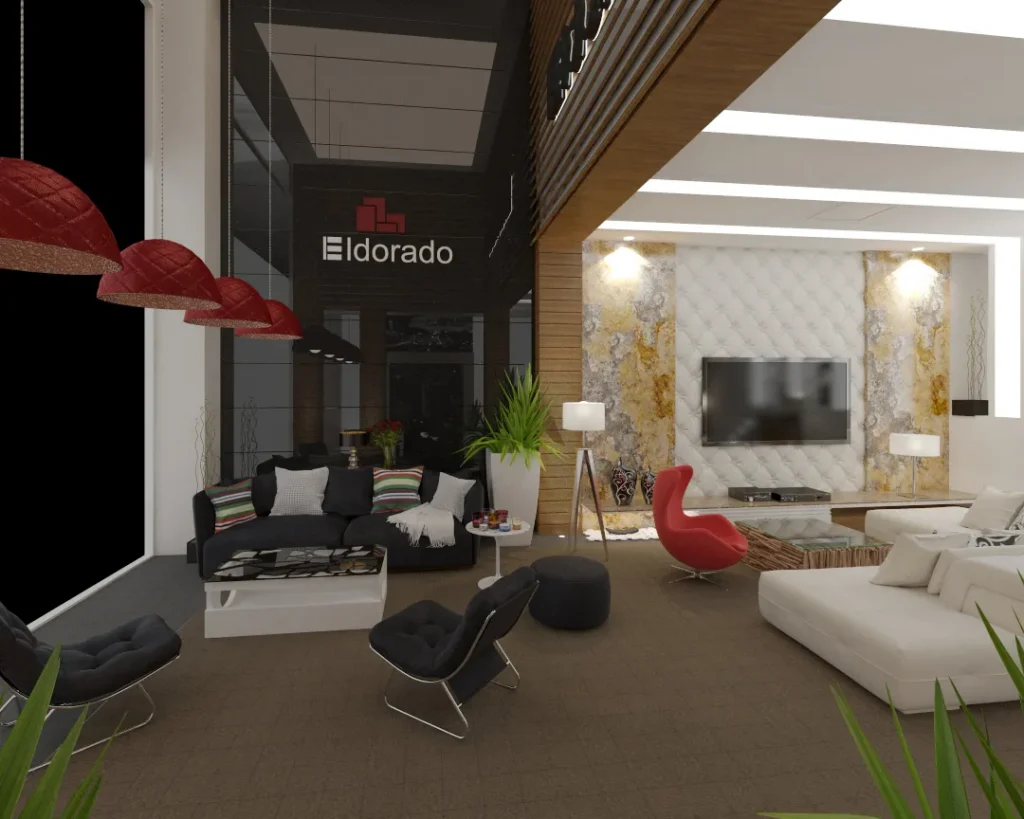 Eldorado Shop
Watch a Floor Plan Become a Finished Room
We plan the layout first, then develop materials, furniture and light until the room feels complete, and you see it in 3D before anything is ordered or built.
What Our Interior Design Service Includes
- Space planning and layout. Room arrangement, circulation and furniture placement that make the space work in daily use.
- Material and finish selection. Flooring, wall finishes, cabinetry, stone and fixtures chosen as one coordinated palette.
- Custom furniture direction. Furniture and built-in pieces designed or selected to fit the space and the style.
- Lighting design. Layered lighting plans that set the mood and support each activity in the room.
What You Receive
- Concept and mood board. The direction for the project: style, colors, materials and references.
- 3D renderings of the design. Photorealistic views, so you can see the interior and decide before you build. See our 3D architectural rendering services.
- Construction and detail drawings. Drawings your contractor can build from.
- Material and furniture schedule. A clear list of every finish and piece, so nothing is left to guesswork on site.
Who This Service Is For
- Homeowners. Planning a new home, a refresh or a single room and wanting a clear direction before you buy.
- Business owners. Fitting out an office, shop or hospitality space that has to work and look right.
- Developers and builders. Interior concepts for projects that need a consistent design and finishes package.
- Renovators. Updating an existing space with new layouts, materials and lighting.
Spaces We Design
Residential: houses and apartments, from a single room to a full interior. Office and workplace: layouts and finishes that support how teams work. Retail and hospitality: stores, cafes, restaurants and hospitality interiors designed around the customer experience. Renovation and remodel: new layouts and finishes for existing spaces.
Our Interior Design Process
Brief and measurements
We learn how you use the space, your style and your needs, and collect plans and dimensions. You can sketch the room first with our free online Interior Planner.
Concept and mood board
We present the design direction for your feedback.
Layout and 3D design
We develop the plan and show the design in 3D.
Materials, furniture and lighting
We select and coordinate every element.
Drawings and schedules
We prepare the documents needed to build.
Read more about how we work on our Our Process page.
Interior Design FAQ
What does your interior design service cover?
Space planning and layout, material and finish selection, custom furniture direction and lighting design, with a concept board, 3D renderings, construction drawings and a material and furniture schedule.
What types of spaces do you design?
Homes and apartments, offices and workplaces, retail and hospitality spaces, and renovations of existing spaces.
Can I see my space in 3D before it is built?
Yes. We prepare 3D renderings of the design so you can review the layout, materials and lighting before construction.
Do you help choose furniture and finishes?
Yes. We select and coordinate finishes, fixtures and furniture, and provide a schedule listing each item.
How much does interior design cost, and how long does it take?
It depends on the size of the space and the scope of the project. Contact us with your plans and goals, and we will reply with the next steps.
Where do you work?
Charisma Space is based in Coquitlam, BC, and we serve Coquitlam and the Greater Vancouver area.
Do you sign an NDA?
Yes, we sign an NDA on request.
Do you also create 3D renderings of the finished interior?
Yes. Our 3D interior rendering service shows furniture, finishes, materials and lighting as photorealistic images.
Kitchen Design
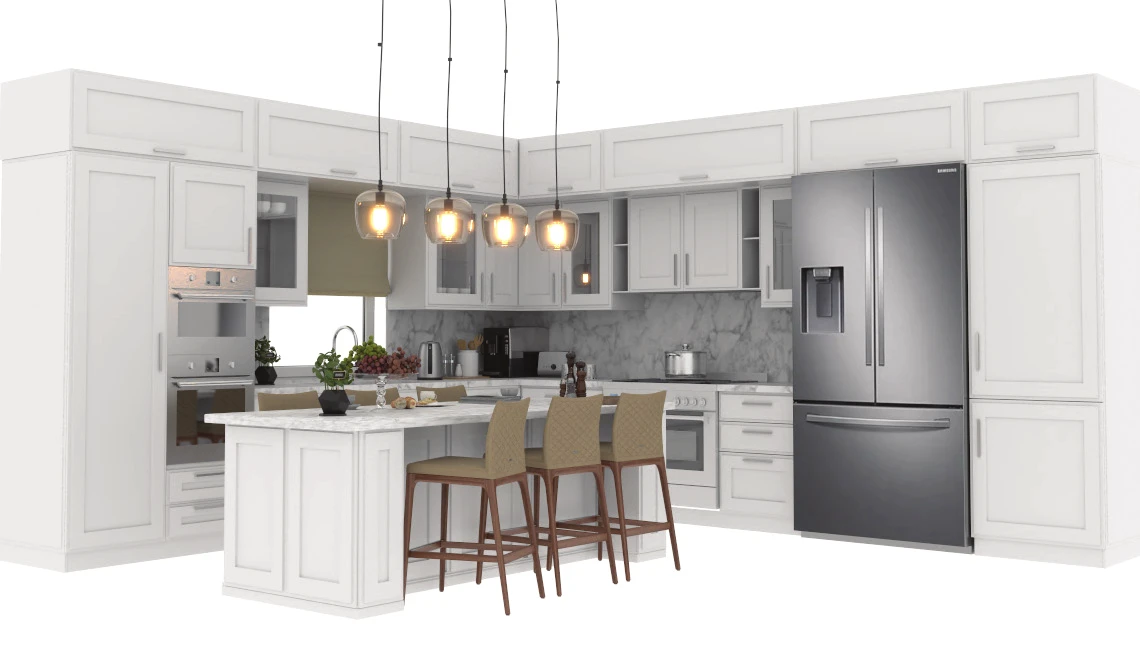
The kitchen, specified down to the handle.
This is the kitchen design for our 1901 Lodge Drive project in Coquitlam, BC, with its colours, textures and appliances. Tap a + to see each item. The rest of the specification is listed under the image.
PLAN YOUR ROOM ONLINE
Sketch a kitchen, bathroom, living room, bedroom or office in minutes. View it in 3D, download a PDF, or send it to our designers.
- Sketch in minutes
- View it in 3D
- Download a PDF
- Send it to our designers
LET’S DISCUSS YOUR PROJECT
Fill out the form and our manager will contact you for consultation.

