1901 Lodge Drive: Interior Design Concept and Material Specs
A good interior design package does more than show how a home will look. It records exactly what goes into it: the paint codes, the flooring, the stone, the fixtures and the furniture, so that a client, a contractor and a supplier are all working from the same page. 1901 Lodge Drive in Coquitlam, British Columbia is a project where we prepared exactly that: an interior design concept with 3D renders and a room-by-room material and furniture specification, issued as a mood board in September 2023.
This case study walks through the home space by space, from the roof terrace to the bathrooms, and shows how a small, consistent palette of warm neutrals, natural timber and a few deep accents ties a multi-level house together. If you would like to see the exterior design of the same house, visit the 1901 Lodge Drive project page.
In short
- An interior design concept for a multi-level family home in Coquitlam, BC, delivered as 3D renders and a mood board with specifications.
- One wall colour (Sherwin-Williams SW 7008) and one flooring (Malibu Wide Plank) run through the main rooms, with deep accents used only where they matter.
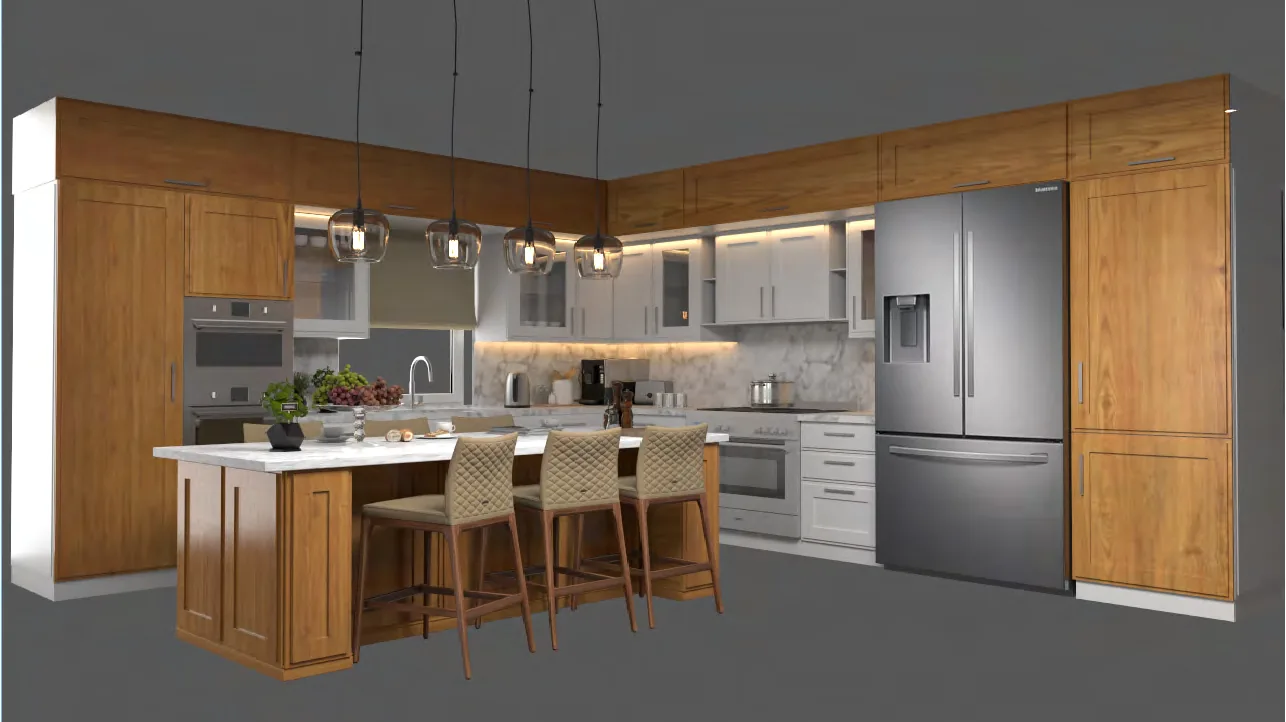
- The kitchen was studied in two cabinet finishes, light grey and warm timber, so the client could compare them before deciding.
- Every room has a spec list covering finishes, fixtures and furniture, which is the basis of an FF&E (Furniture, Fixtures and Equipment) schedule.
Project at a glance
| Project | 1901 Lodge Drive – interior design concept and material specs (mood board) |
| Location | Coquitlam, British Columbia, Canada |
| Date | September 2023 |
| Our scope (Charisma Space) | Interior design concept, 3D renders, colour and material selection, furniture and fixture specification |
| Spaces covered | Roof terrace and balcony, first-floor living, dining and kitchen, master bedroom, second-floor home office, bathrooms |
Outdoor living: a roof terrace that works like a room
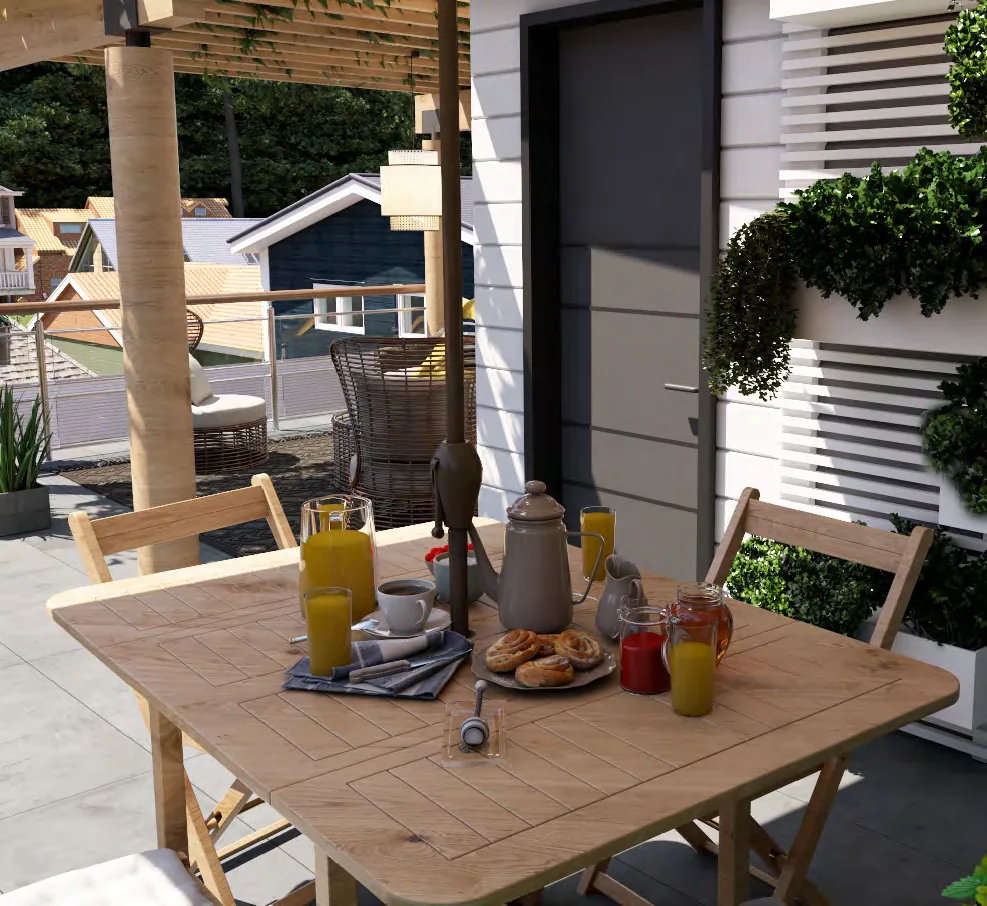
The outdoor area was designed as a green, private retreat for dining and lounging. A timber pergola frames the space, a glass railing keeps the view open, and planters along the edge bring in greenery without blocking the light. Privacy comes from a black aluminium and timber fence system that doubles as a vertical garden wall.
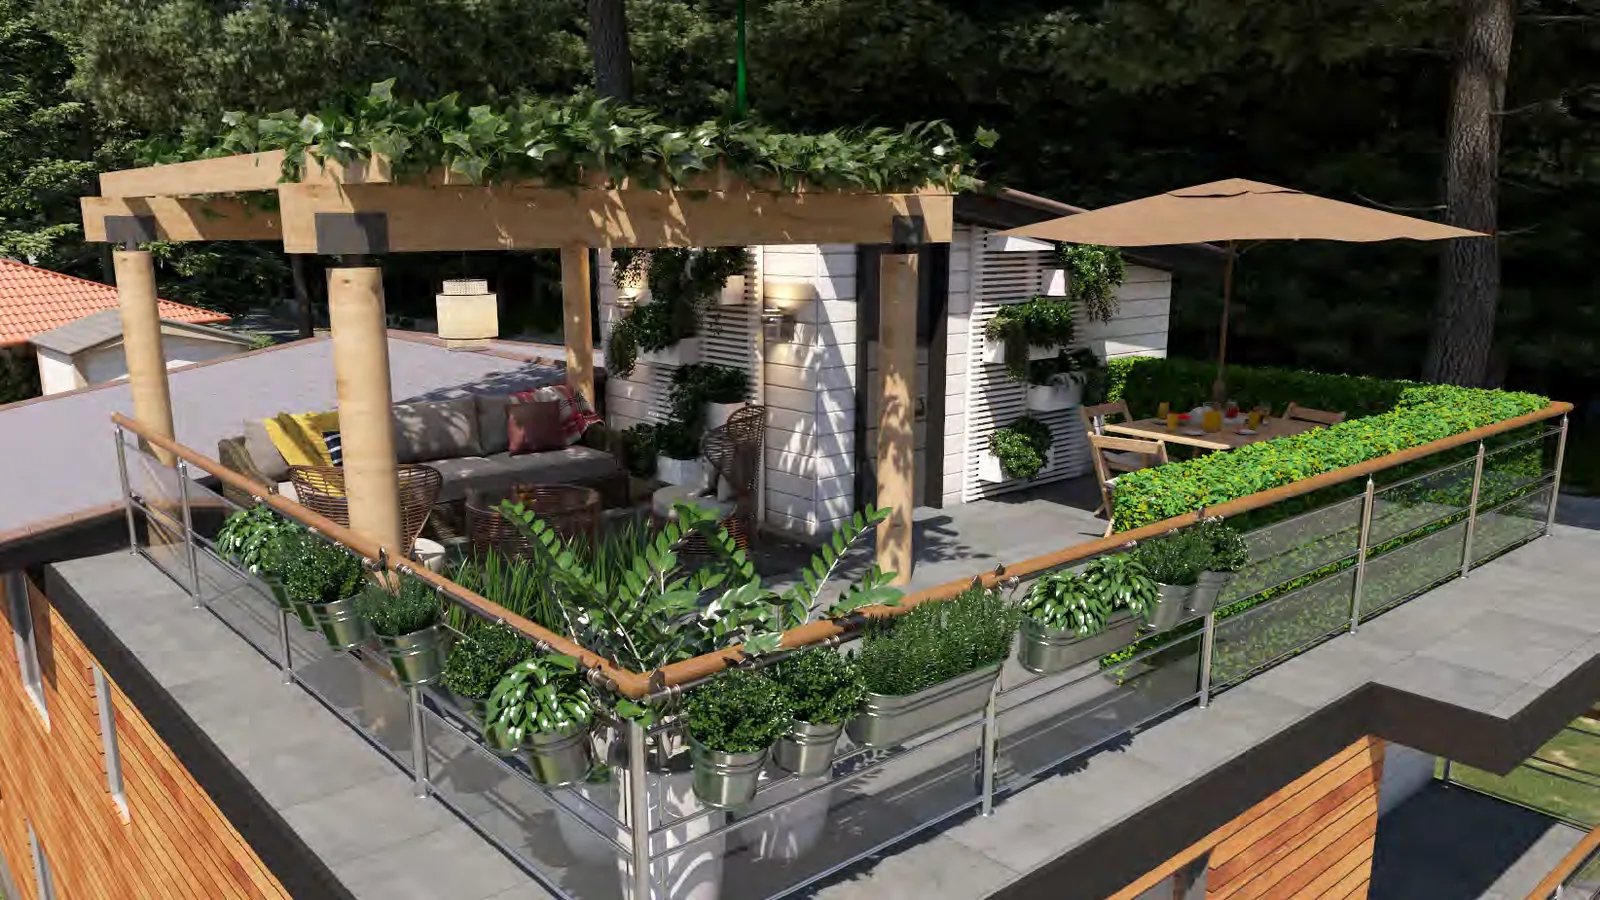
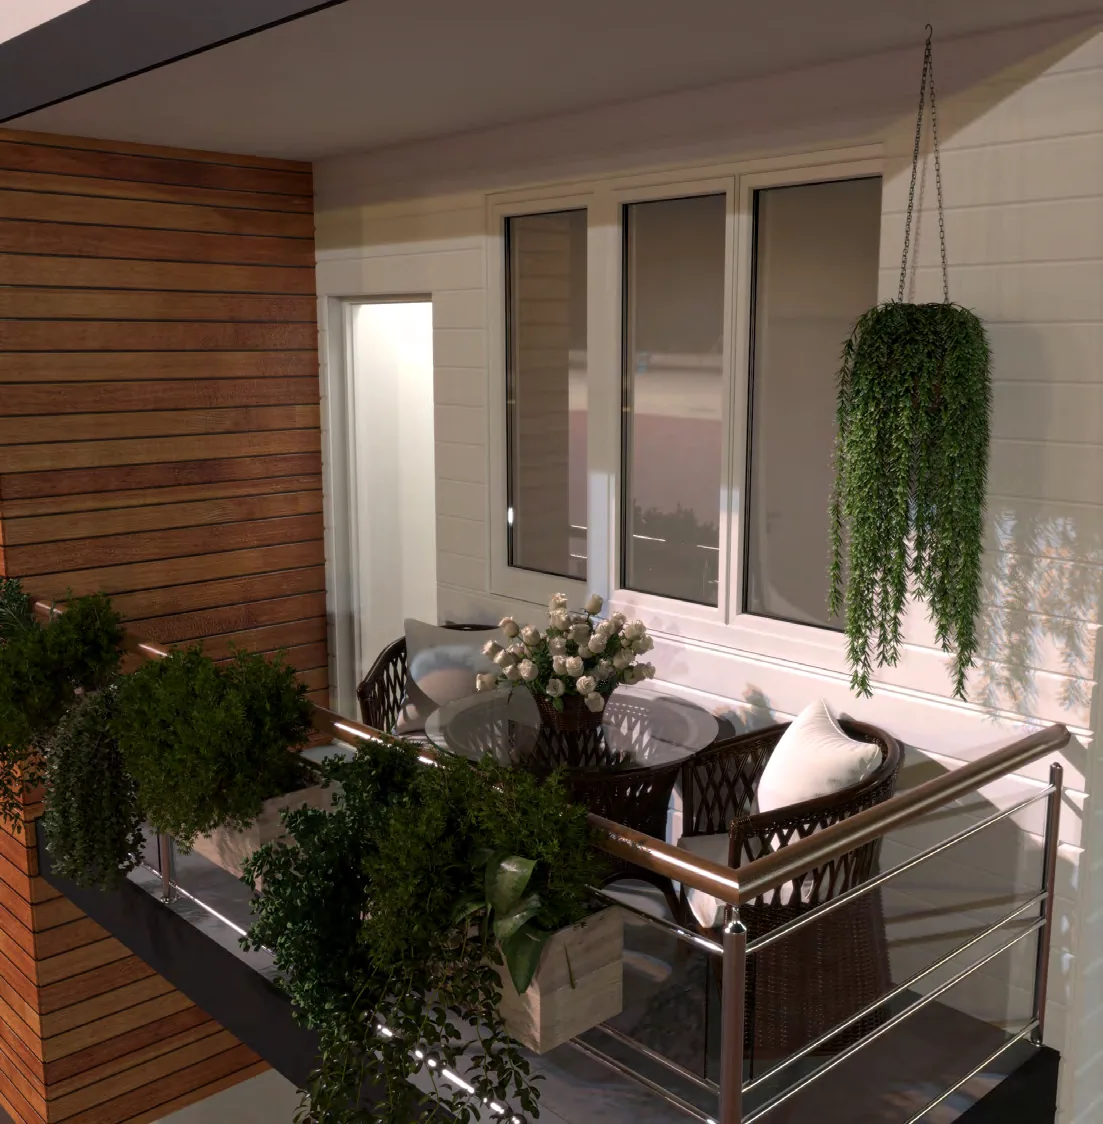
| Lounge | VEGA Garden collection by Samuele Mazza Outdoor: wicker-look chairs, table and sofa |
| Privacy and planting | HOFT fence system (6 ft line post kit) with HOFT large 24 in black planters, hanging plant and hanging flower pots |
| Dining | Christopher Knight Home Positano acacia wood folding dining set, grey finish |
| Shade | IKEA HÖGON offset patio umbrella with base |
| Rug | Hauteloom Nuri outdoor rug |
First floor: one calm, open volume
On the first floor the foyer, living room, dining area and kitchen share one open space. To keep it cohesive, the walls are painted a single soft neutral, Sherwin-Williams SW 7008, with a darker accent, SW 7048, used selectively. A wide-plank floor, Malibu Wide Plank, runs through the floor plate and continues onto the stairs with a matching nosing, finished with a stainless steel handrail.
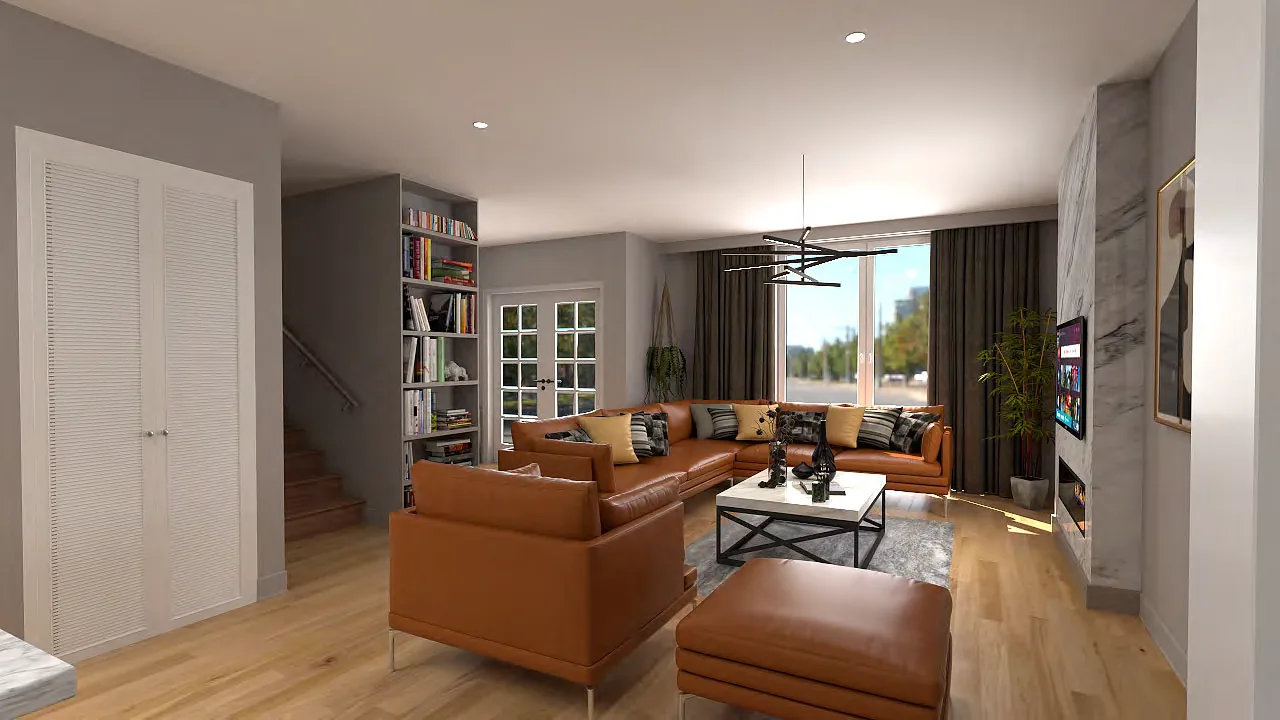
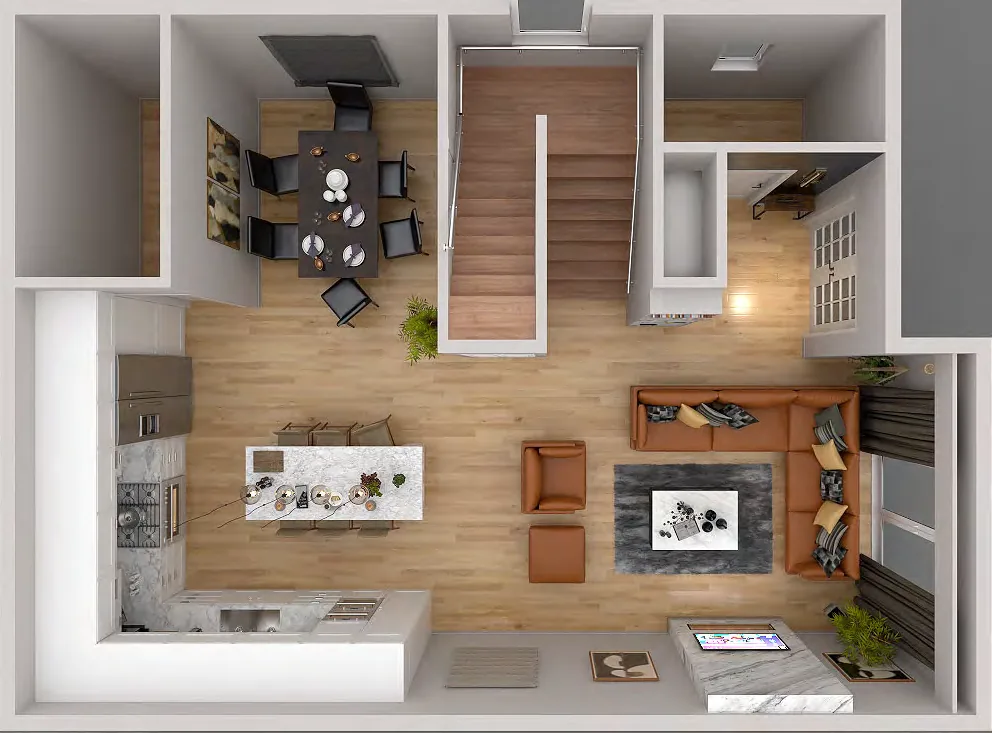
The fireplace wall is the main feature of the room. It is clad in Lido Quartz in Azura (LQ152), the same material used in the kitchen, so the two spaces read as one composition. Furniture adds warmth against the pale walls: a cognac leather sectional, a bookcase and a six-person dining set.
| Wall colours | Sherwin-Williams SW 7008 (main), SW 7048 (accent) |
| Flooring and stairs | Malibu Wide Plank, with matching stair nosing and a stainless steel handrail |
| Fireplace | Lido Quartz Azura LQ152 |
| Living room furniture | Leather sectional and ottoman set from Valencia Theater Seating |
| Dining set and storage | Azalia six-person dining set and a tall standard bookcase, both from Wayfair |
| Accessories | Hanging planter and home accessories |
Kitchen: shaker cabinets around a central island
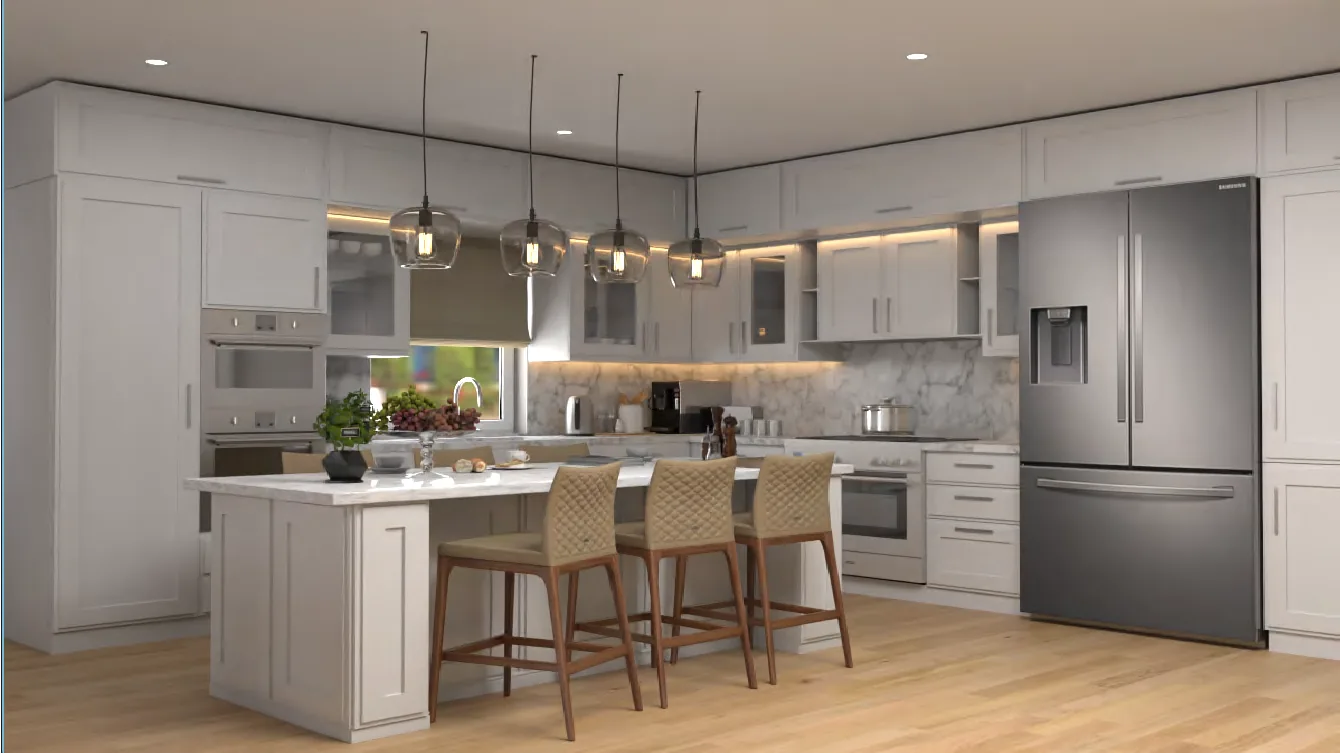
The kitchen is organised around a generous island with seating for three. Light grey shaker cabinets, a matching quartz countertop and backsplash, and warm under-cabinet lighting keep the room bright and clean, while glass pendant lights and upholstered counter stools with timber legs add character. To help the client choose, we rendered the same layout with two finishes: light grey painted cabinets and a warm timber option.
| Cabinets | Plywood cabinets with a light grey melamine finish |
| Doors | Shaker doors with a slight bevel, painted grey on wood with an MDF centre panel |
| Countertop and backsplash | Lido Quartz Azura LQ152: 3 cm on the island and counters, 2 cm on the backsplash |
| Hardware | Asidrama polished chrome cabinet handles |
| Lighting and seating | Globe Electric pendant lights and counter-height stools |
| Sink and faucet | AZUNI 32 in undermount stainless steel double bowl sink and a KOHLER pro-style pull-down faucet |
| Appliances | Frigidaire Professional: French-door refrigerator, 24 in dishwasher, 36 in range and a 30 in microwave wall oven, plus a black ducted range hood insert with LED lights |
Master bedroom: a deep accent wall behind the bed
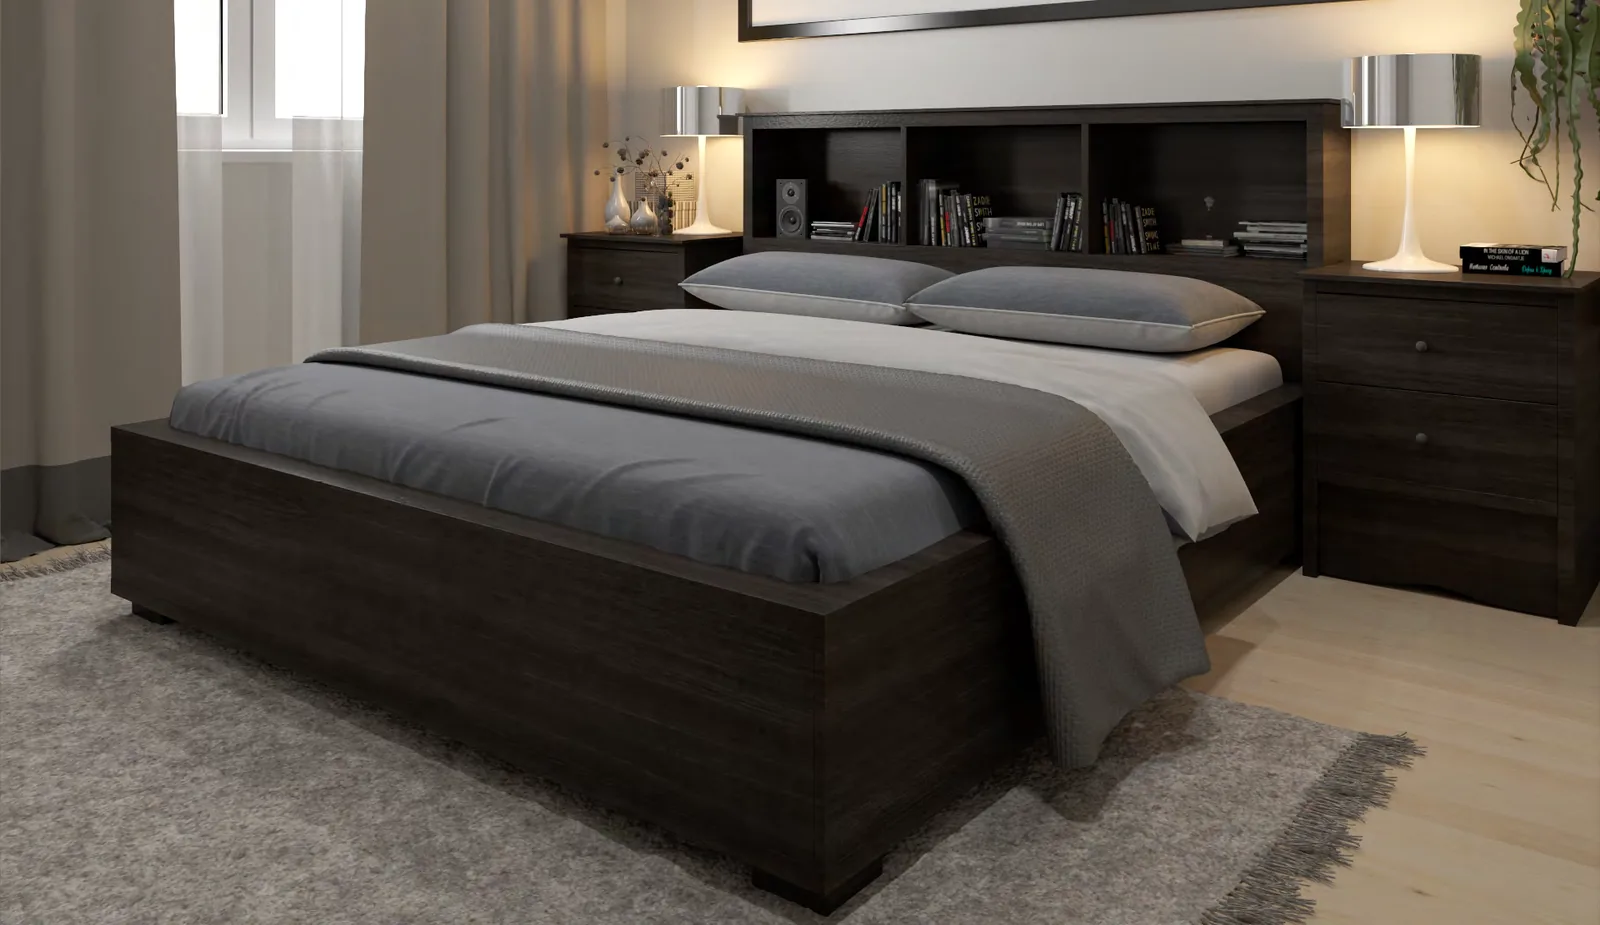
Upstairs, the master bedroom borrows the same neutral walls and wood floor but adds one bold element: a deep blue-green accent wall in Sherwin-Williams Rainstorm (SW 6230) behind the bed. The dark espresso furniture and soft grey textiles keep the mood restful, and a white wardrobe with louvered doors offers storage without visual clutter.
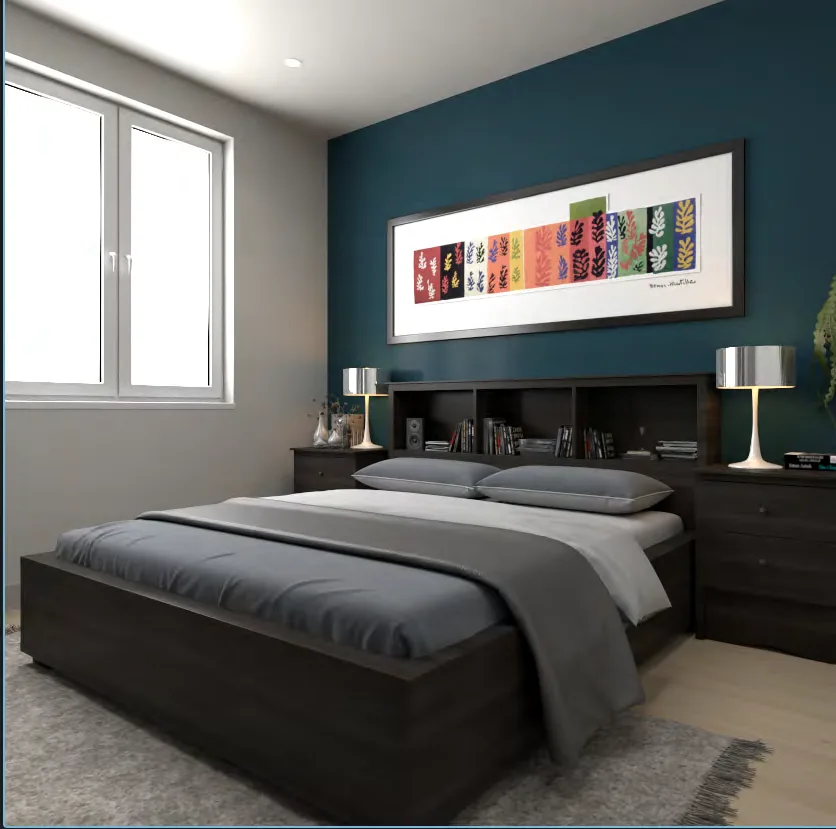
| Walls | Sherwin-Williams SW 7008 with SW 6230 Rainstorm accent wall |
| Bed and nightstands | Prepac king-size six-drawer platform storage bed and Fremont two-drawer nightstands, espresso finish |
| Wardrobe | IKEA PAX wardrobe frame, white, with white louvered doors |
| Flooring | Malibu Wide Plank |
Second-floor home office: built to fit the room
The home office is a good example of why custom millwork can beat off-the-shelf furniture. The L-shaped desk was designed to the existing dimensions of the room, so it fills the corner exactly and leaves space for storage drawers and cable management. Open floating shelves, a task lamp and a high-back executive chair complete a quiet, well-organised workspace.
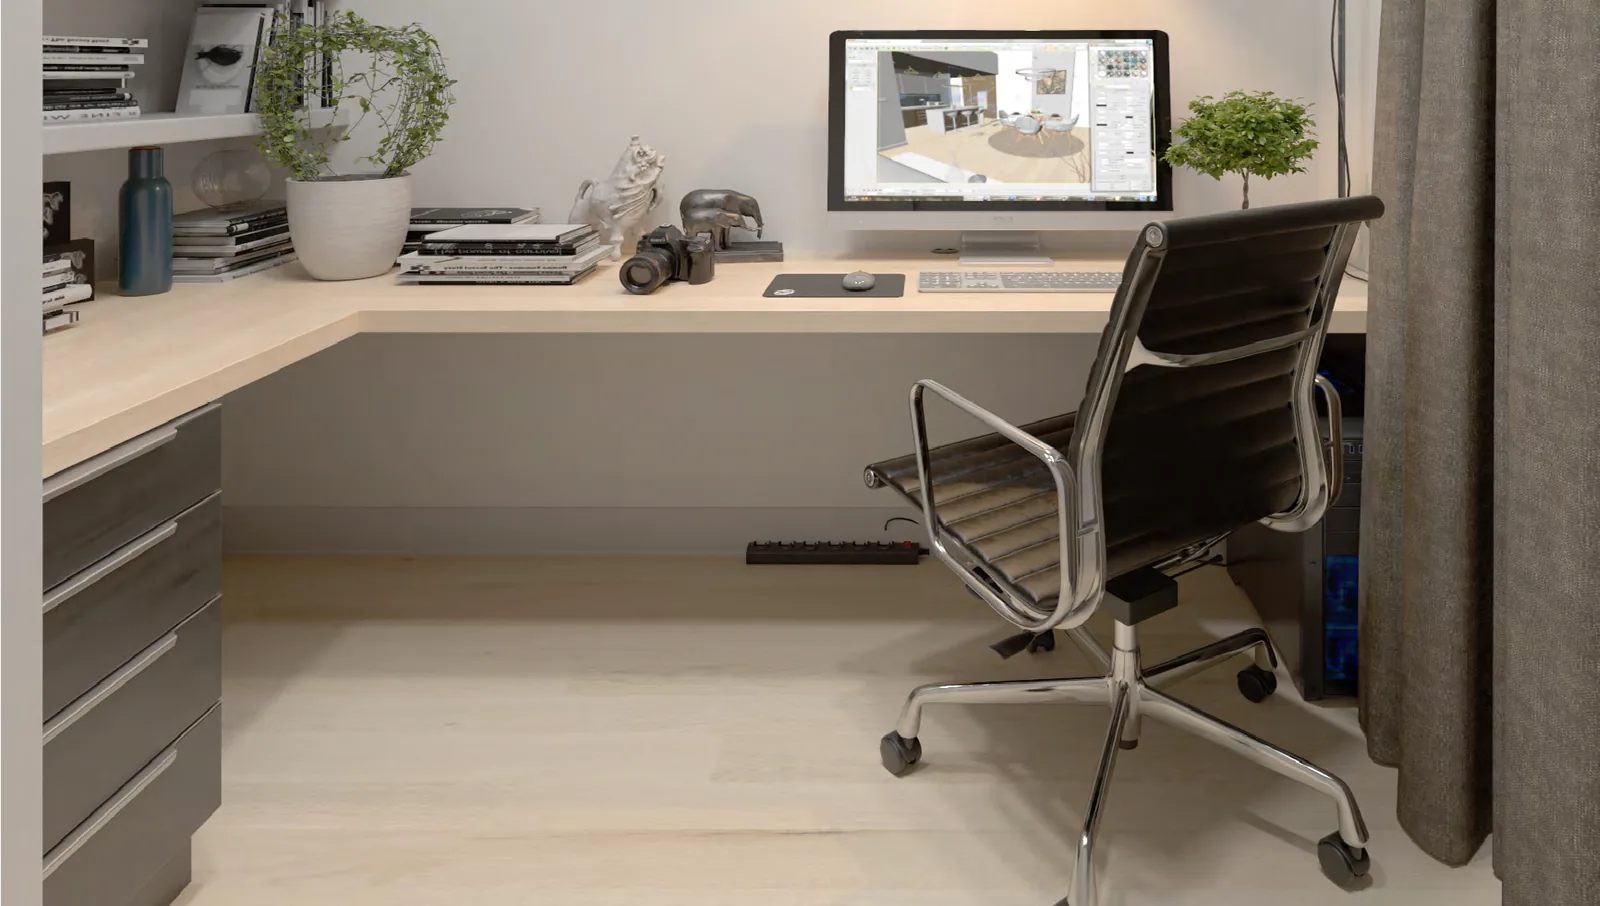
| Desk | Custom-made millwork desk in wood and MDF, made to the existing dimensions of the room |
| Chair | Wayfair Basics high-back executive swivel chair with metal frame and arms |
| Walls and floor | SW 7008 and Malibu Wide Plank |
Bathrooms: Calacatta-look porcelain and clean fixtures
The second-floor bathrooms use one tile on walls and floor, a matte glazed porcelain with the veining of Calacatta marble, so the rooms feel calm and continuous. Light wood vanities, polished chrome hardware and frameless-style glass keep the look light, and each bathroom is planned around its own layout, including a corner tub in one of them.
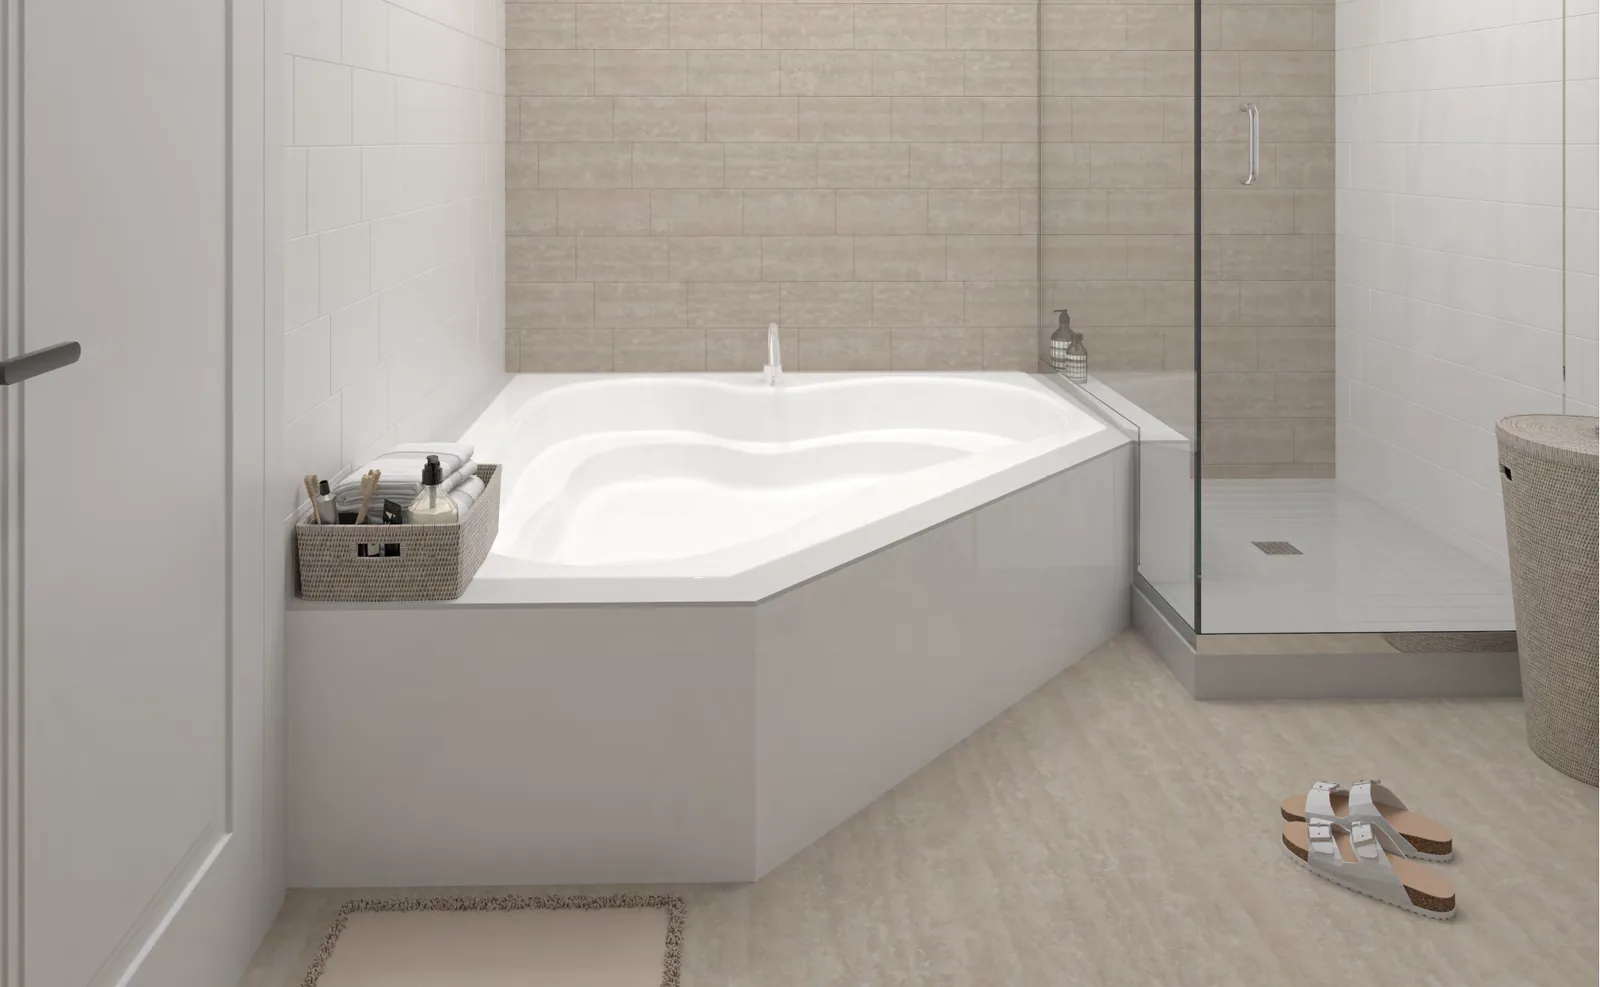
| Tile | Daltile Selwyn Bianco Calacatta, 24 x 12 in matte glazed porcelain, on floor and walls |
| Vanities | Double 60 in vanity with stone top and a single 30 in vanity with porcelain top, both with light wood frames |
| Toilet | TOTO Legato Washlet one-piece elongated toilet |
| Tubs and showers | Corner tub (60 x 60 in), MAAX acrylic alcove tub (59.75 x 32 in) and a DreamLine Flex semi-frameless shower enclosure in brushed nickel |
| Mirrors and hardware | Kalei rectangular mirrors by Nordic Canada (60 in and 24 in) and Asidrama polished chrome pulls |
Why a specification package matters
A mood board with a clear spec list does three things for a homeowner. It lets you compare options early, for example two kitchen finishes, without committing to either. It lets a contractor or supplier price the job from the same document. And it keeps every later decision consistent: when a replacement is needed, the paint code, tile name or model is already on record. Product names and retailers shown here are those specified in the mood board; they are listed for reference, and we have no affiliation with the brands mentioned.
Planning your own home
If you are renovating or designing a home, we can prepare the same kind of package: 3D renders to compare layouts and finishes, a mood board and a room-by-room specification. See our interior design and 3D interior rendering services, try the free online Interior Planner to sketch your rooms first, or get in touch to discuss your project.
Keep Reading
Platinum Fereshteh Commercial Building: Interior Visualization Case Study
How we visualised the interiors of a nine-thousand-square-metre commercial building in Tehran: facade, reception areas, open offices, meeting rooms and corridors, in a 55-page catalogue.
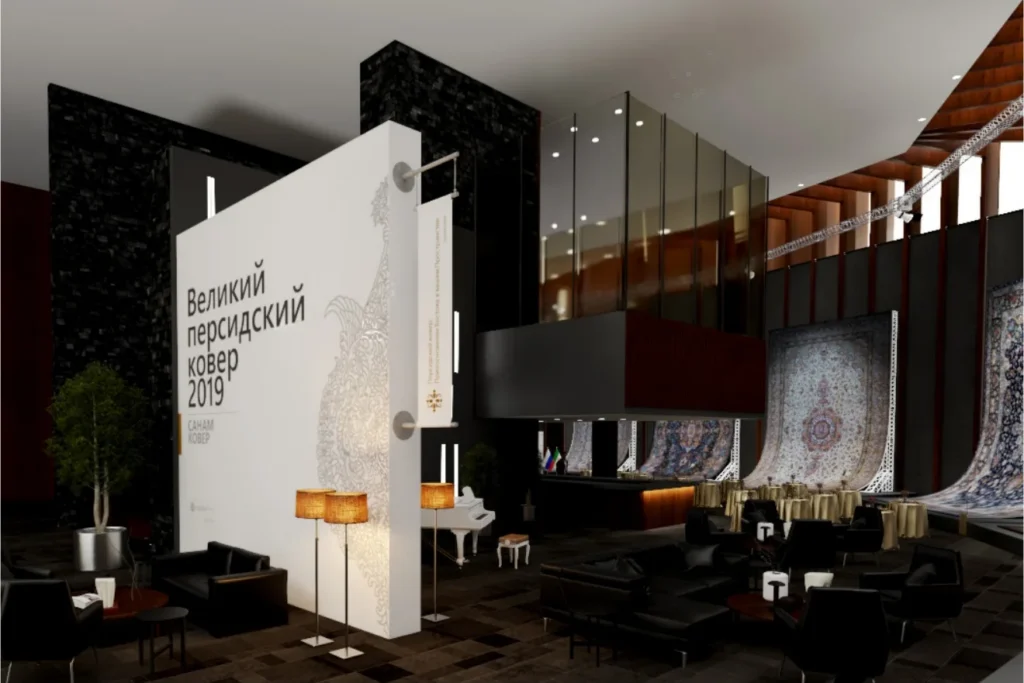
Hanging Persian Carpets in Moscow: Curved Space Frames, Zoning and Light
How Charisma Design and Karestan designed the Grand Persian Carpet Event in Moscow: curved display stands, three zones and projector lighting for monumental carpets.
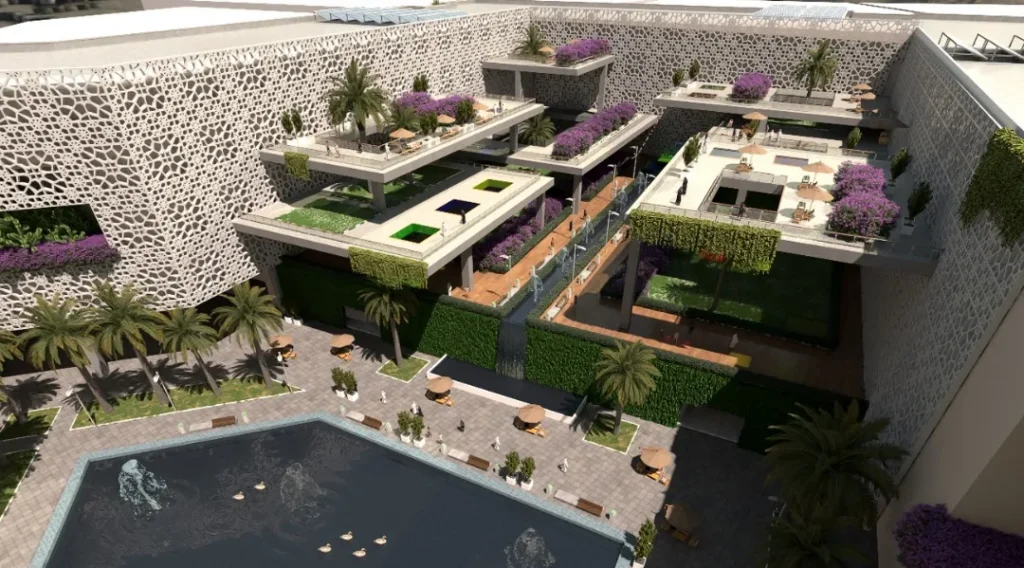
Reimagining Heritage: Islamic Geometry Meets Biophilic Design in Muscat
How a mixed-use building in Muscat turns Islamic geometric patterns into a shading facade and wraps a green courtyard of terraces, water and palms.
LET’S DISCUSS YOUR PROJECT
Fill out the form and our manager will contact you for consultation.

