Designing for Modular Construction: What to Decide Early
In a traditional build, some decisions can wait until the walls are up. In a modular project, most of them cannot. The factory needs a complete, coordinated design before production begins, so the design phase carries more weight. Here is what to settle early, and why.
1. Module sizes and the grid
Every modular design starts from the module itself. Its maximum width, length and height come from road transport rules, the delivery route and the crane that will lift it. Agree on a module grid with the manufacturer before you draw room layouts, then fit kitchens, bathrooms and bedrooms to that grid. Rooms that span two modules are possible, but the joint between them has to be planned.
2. Repetition with variety
Modular construction is most efficient when module types repeat. That does not mean every unit has to look the same. Variety can come from mirrored layouts, different finish packages, balcony positions and facade materials, while the structure underneath stays consistent.
3. Wet areas and services
Kitchens, bathrooms and laundry rooms are the most complex parts of any module. Stack them vertically and keep them in predictable positions, so plumbing and ventilation run straight between floors. Decide early where vertical service shafts go and how they connect between modules.
4. The facade and the joints
The places where modules meet are visible on the exterior unless the facade is designed for them. Many projects use cladding systems, balconies or vertical fins that turn the joints into part of the architecture instead of hiding them.

5. Finishes and fixtures
Because many interior finishes are installed in the factory, they are chosen early: flooring, cabinetry, tile, lighting and plumbing fixtures. Changing a tile after production starts can affect dozens of modules. A finish schedule approved before production saves time and cost later.
6. Site, foundation and crane access
Check early that trucks can reach the site and that a crane can stand close enough to lift every module. Overhead lines, narrow streets and neighbouring buildings all matter. The foundation and utility connections are built on site while the factory works, so both schedules must line up.
7. Approvals
Planning departments, lenders and future buyers still need to understand what is being built. Present the design as clearly as you would any other project: site plans, elevations, typical units and realistic renderings.
How 3D visualization helps
A modular project benefits from seeing the building before it is built, more than most:
- Exterior renderings show how module joints, balconies and materials read from the street, by day and at night.
- Interior views of typical units let the owner approve layouts and finishes before the design freeze.
- Aerial and context views help planners and neighbours understand scale.
- Clear visuals for sales let developers market units long before modules arrive on site.
A short checklist before the design freeze
- Module grid agreed with the manufacturer
- Unit layouts fitted to the grid, wet areas stacked
- Facade concept for joints and balconies
- Finish schedule approved
- Delivery route and crane position checked
- Renderings approved by owner and stakeholders
Need clear visuals for a modular or conventional building? See our 3D exterior rendering and 3D interior rendering services, or send us your drawings.
Keep Reading
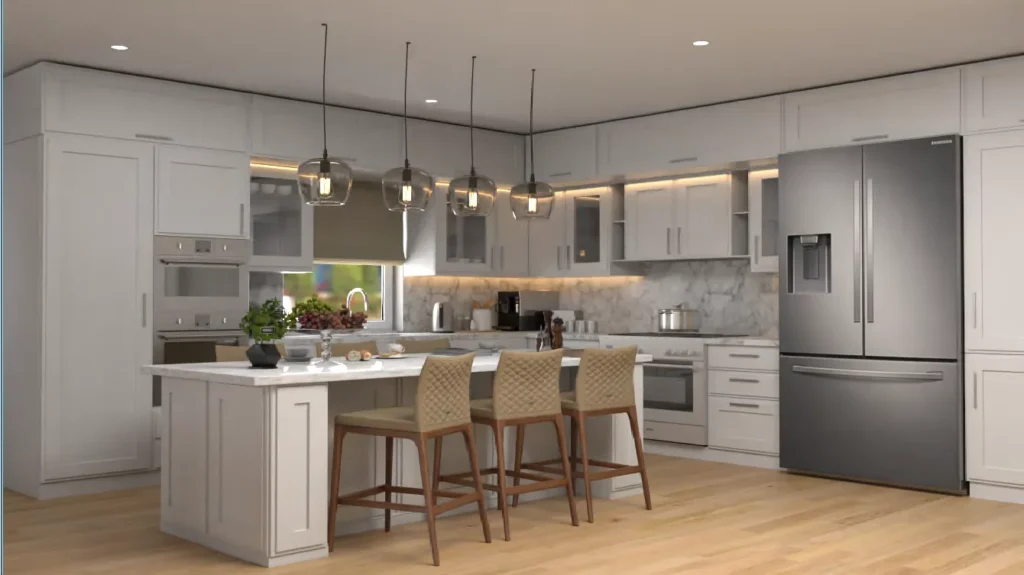
1901 Lodge Drive: Interior Design Concept and Material Specs
A room-by-room look at the 1901 Lodge Drive interior design package in Coquitlam, BC: 3D renders, colour palette, finishes, fixtures and furniture specifications.
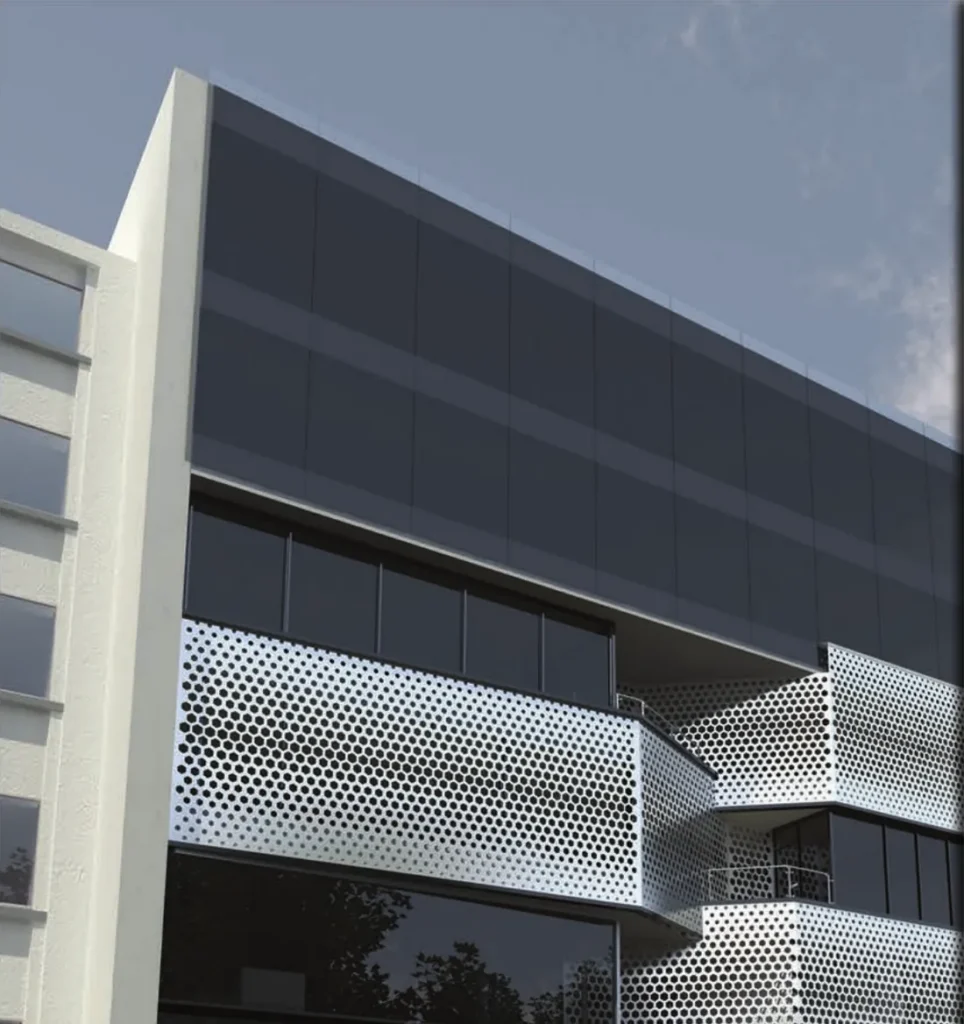
Platinum Fereshteh Commercial Building: Interior Visualization Case Study
How we visualised the interiors of a nine-thousand-square-metre commercial building in Tehran: facade, reception areas, open offices, meeting rooms and corridors, in a 55-page catalogue.
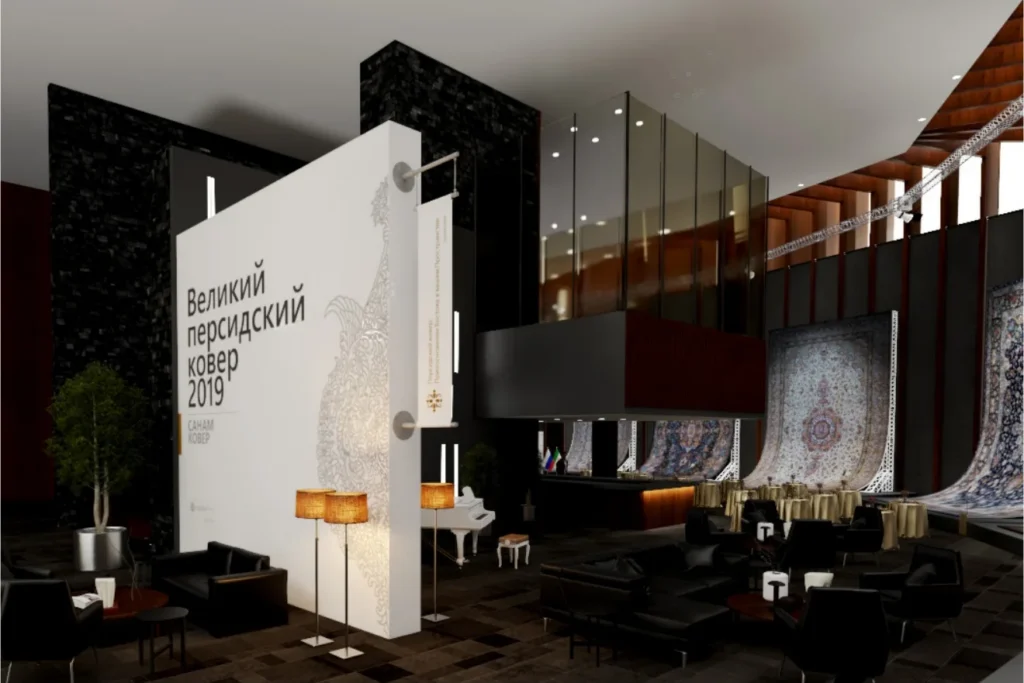
Hanging Persian Carpets in Moscow: Curved Space Frames, Zoning and Light
How Charisma Design and Karestan designed the Grand Persian Carpet Event in Moscow: curved display stands, three zones and projector lighting for monumental carpets.
LET’S DISCUSS YOUR PROJECT
Fill out the form and our manager will contact you for consultation.

