From First Sketch
To Final Render
Whether you need a complete architectural project or a single photorealistic render, our process keeps you informed and in control at every step.
Our Process
Every project starts differently — some clients come with a full architectural brief, others just need a single space visualized. That’s why we built two clear paths, so you always know what happens next.
 Illustration
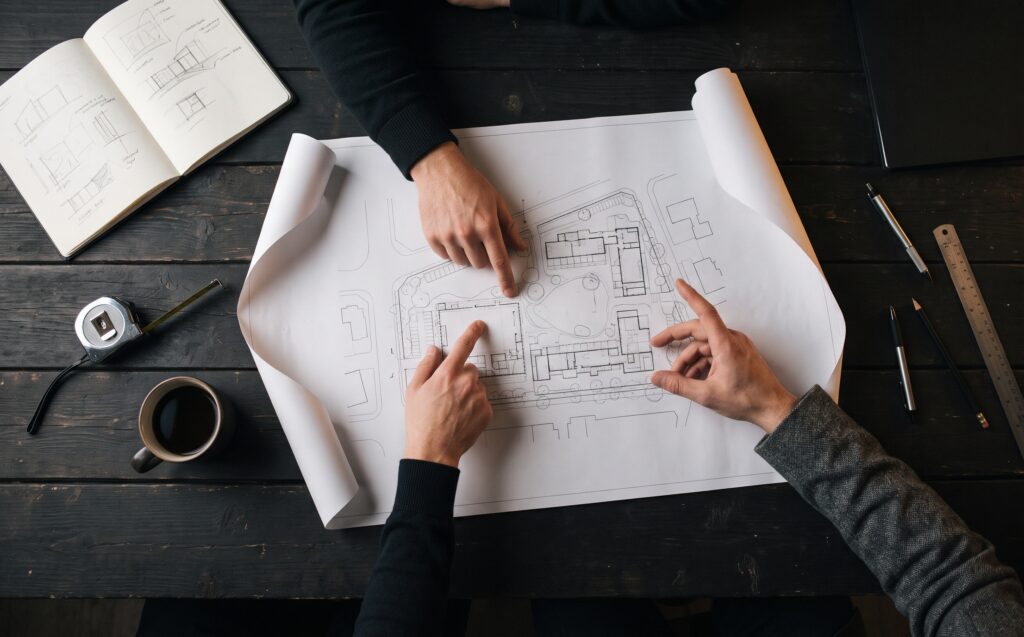
Discovery & Project Brief
We start with a conversation about your space, your goals, and your budget, so the design direction is grounded in reality from day one.
- Your space and goals
- Budget range
- Design direction
 Illustration
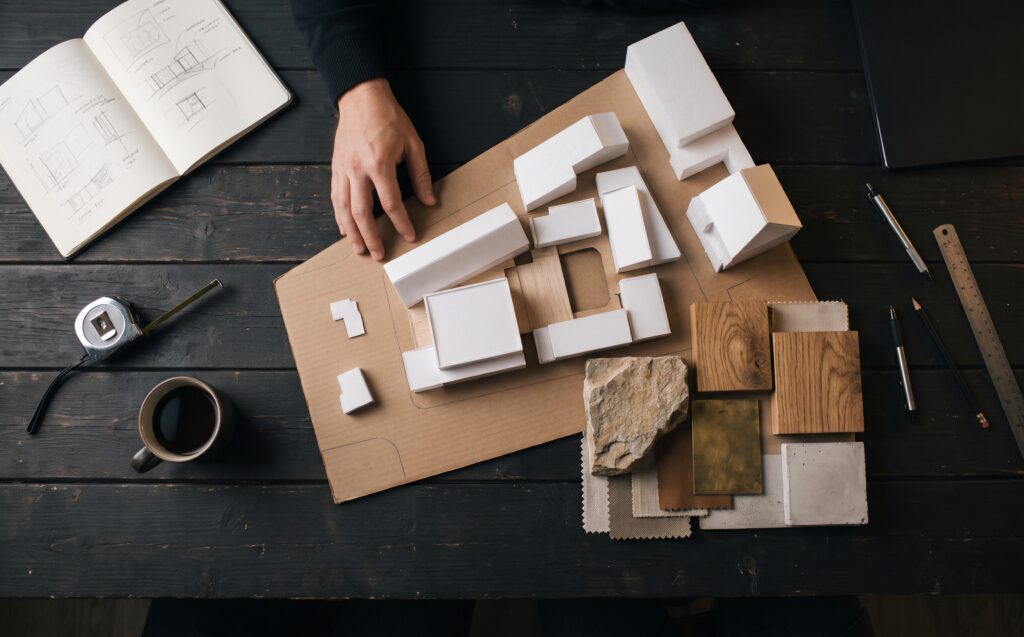
Concept & Massing Studies
We translate your brief into initial layouts, moodboards, and massing studies, refined together with you until the direction feels right.
- Initial layouts
- Moodboards
- Massing studies
 Illustration
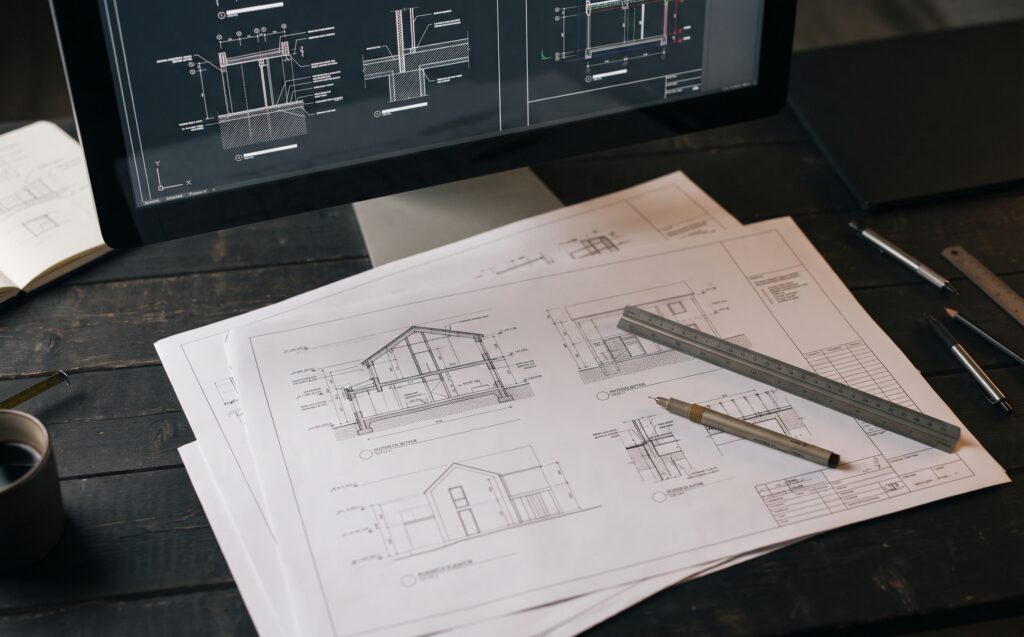
Technical Drawings & Permit Documentation
We prepare permit-ready construction documentation aligned with your municipality’s building code and zoning requirements, and coordinate directly with a licensed architect or engineer of record wherever a professional seal is needed for approval.
- Permit-ready drawings
- Code and zoning alignment
- Architect or engineer of record, where a seal is needed
 Illustration
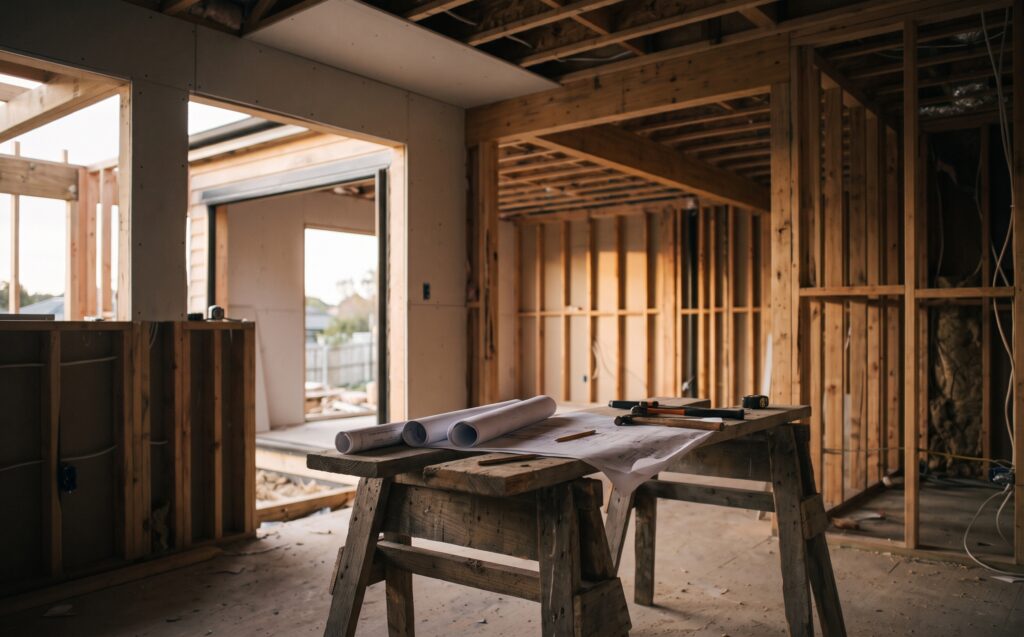
Handover & Build Support
We stay involved through construction, coordinating with your builder and local inspectors so the finished space matches the design intent and clears final occupancy sign-off.
- Builder coordination
- Inspections
- Final occupancy sign-off
 Illustration
Share Your Project Files
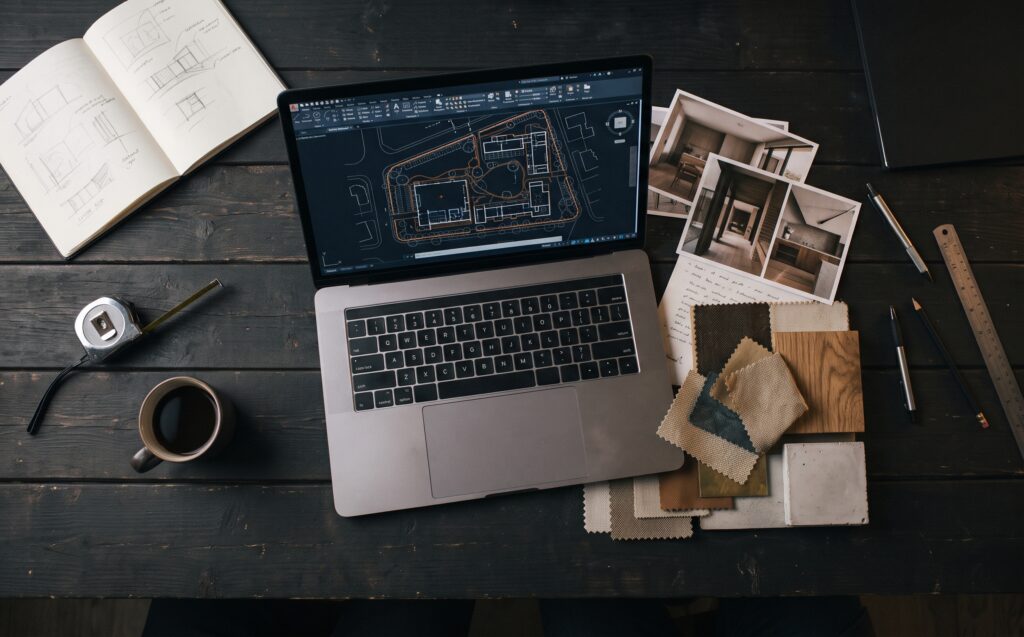
Send us your existing plans, CAD files, or reference photos — you don’t need a finished architectural package to start.
- Plans or CAD files
- Reference photos
- No finished package needed
 Illustration
Draft Render & Composition Review
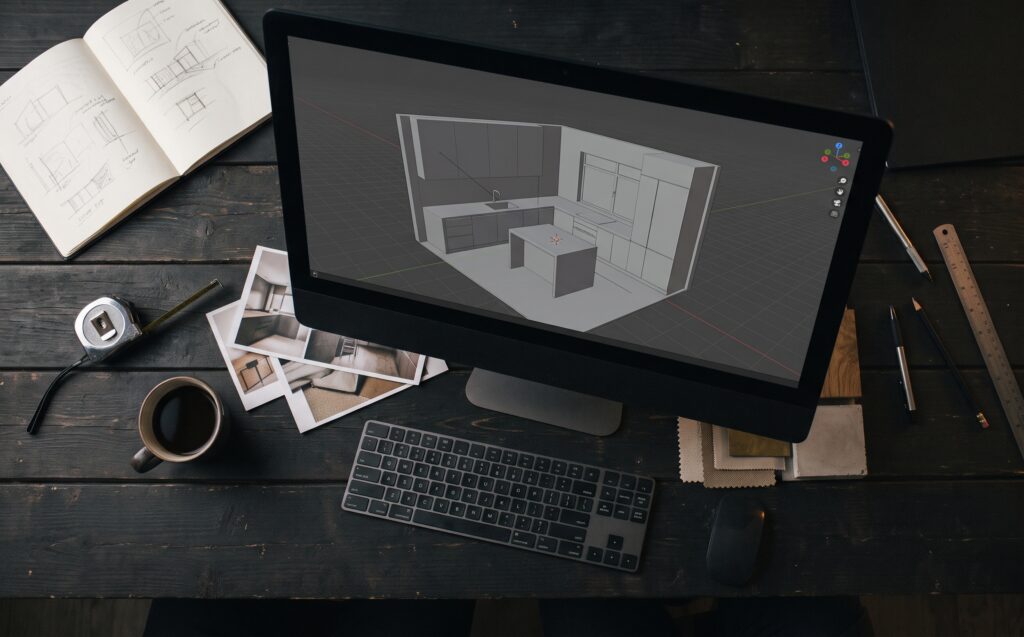
We produce an initial draft so you can review composition, lighting, and materials before we commit to final detail.
- Composition
- Lighting
- Materials
 Illustration
Review & Refine
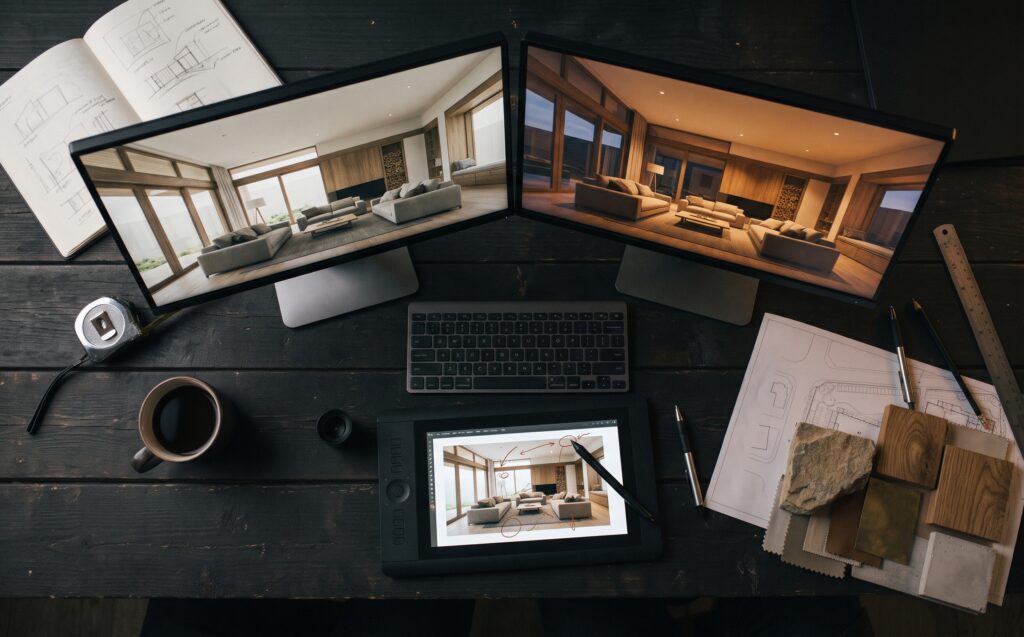
You give feedback directly on the draft; we refine until every material, light, and camera angle feels right.
- Feedback on the draft
- Materials, light and camera
- Refined until it feels right
 Illustration
Final Delivery
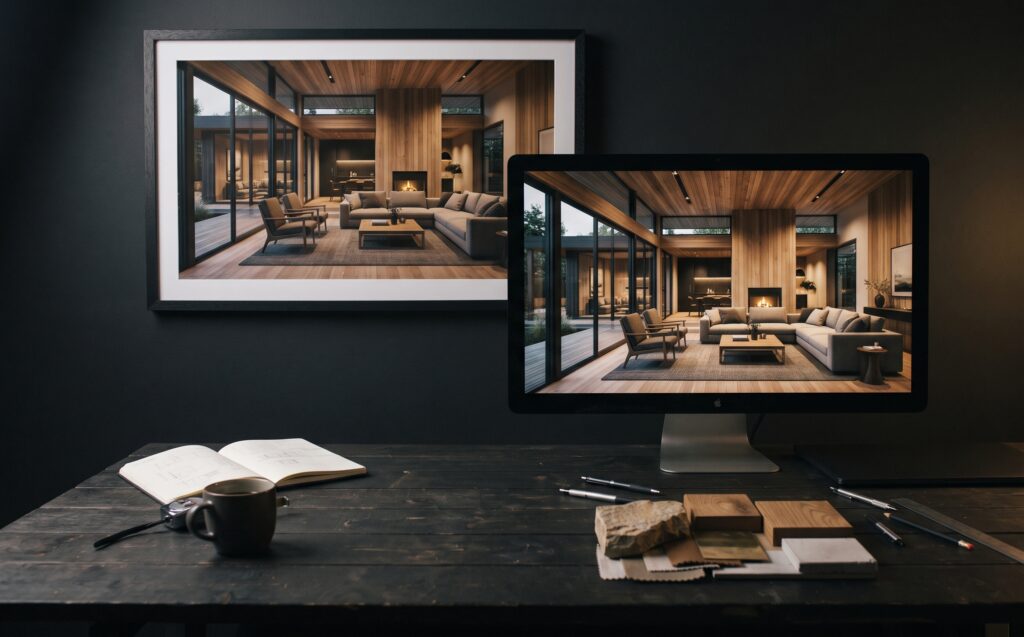
You receive final, print- and web-ready renders or walkthroughs in the formats you need.
- Print-ready renders
- Web-ready renders
- Walkthroughs in your formats
Render workflow
From a draft to an animation.
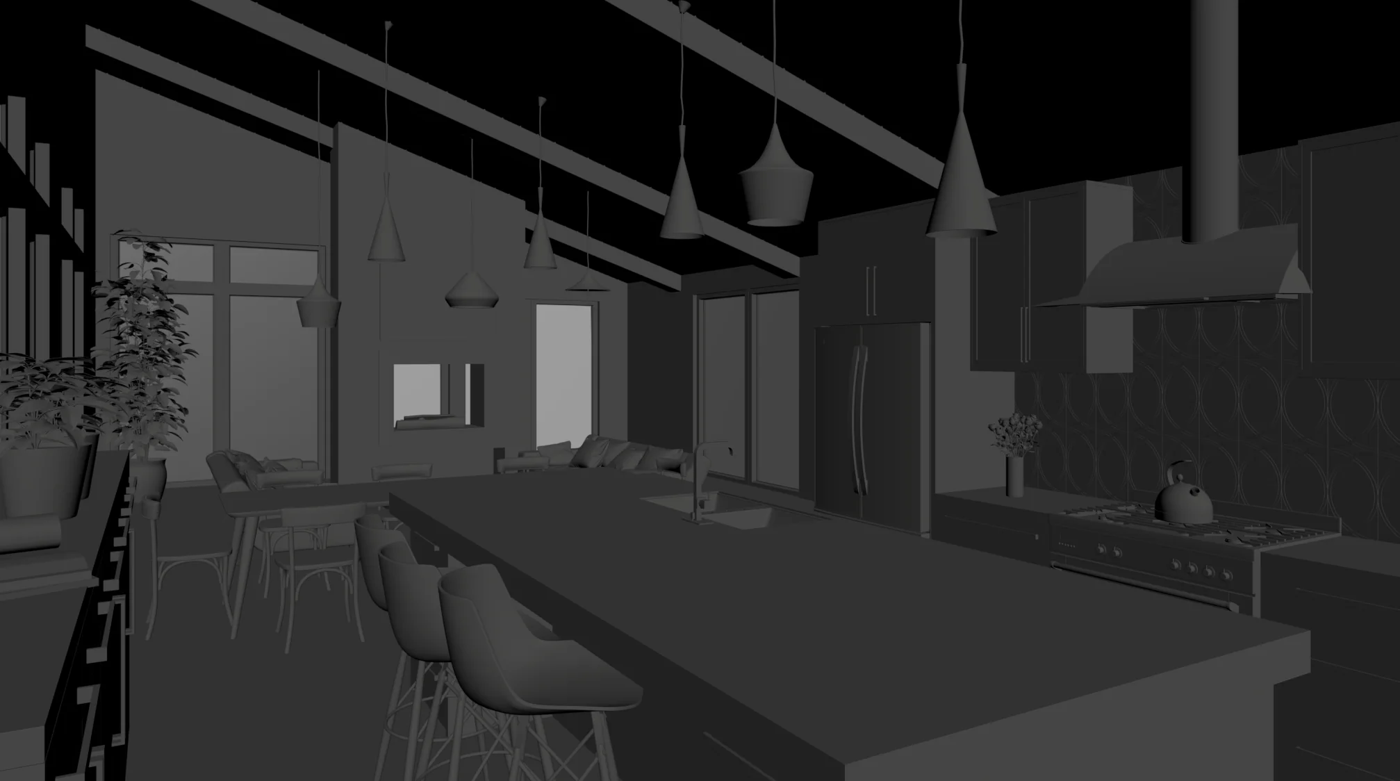
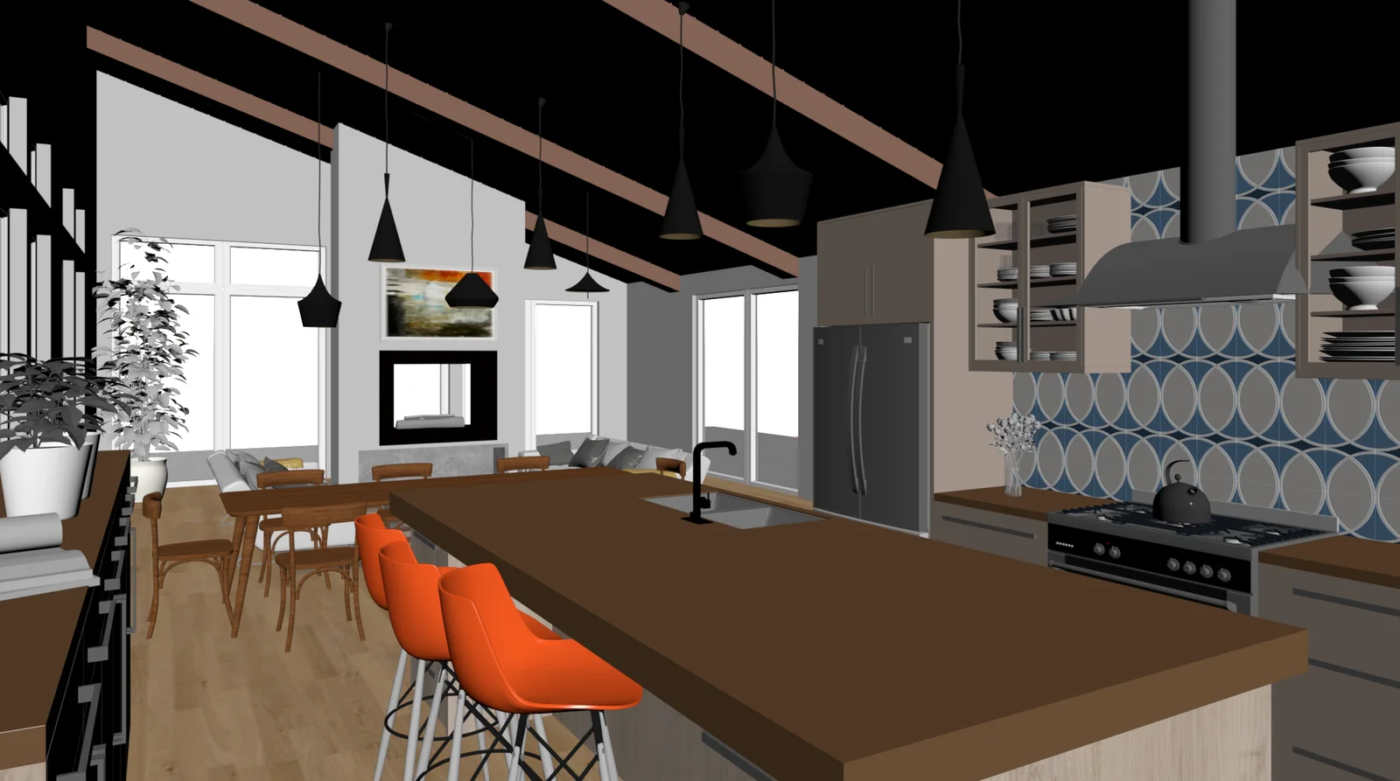
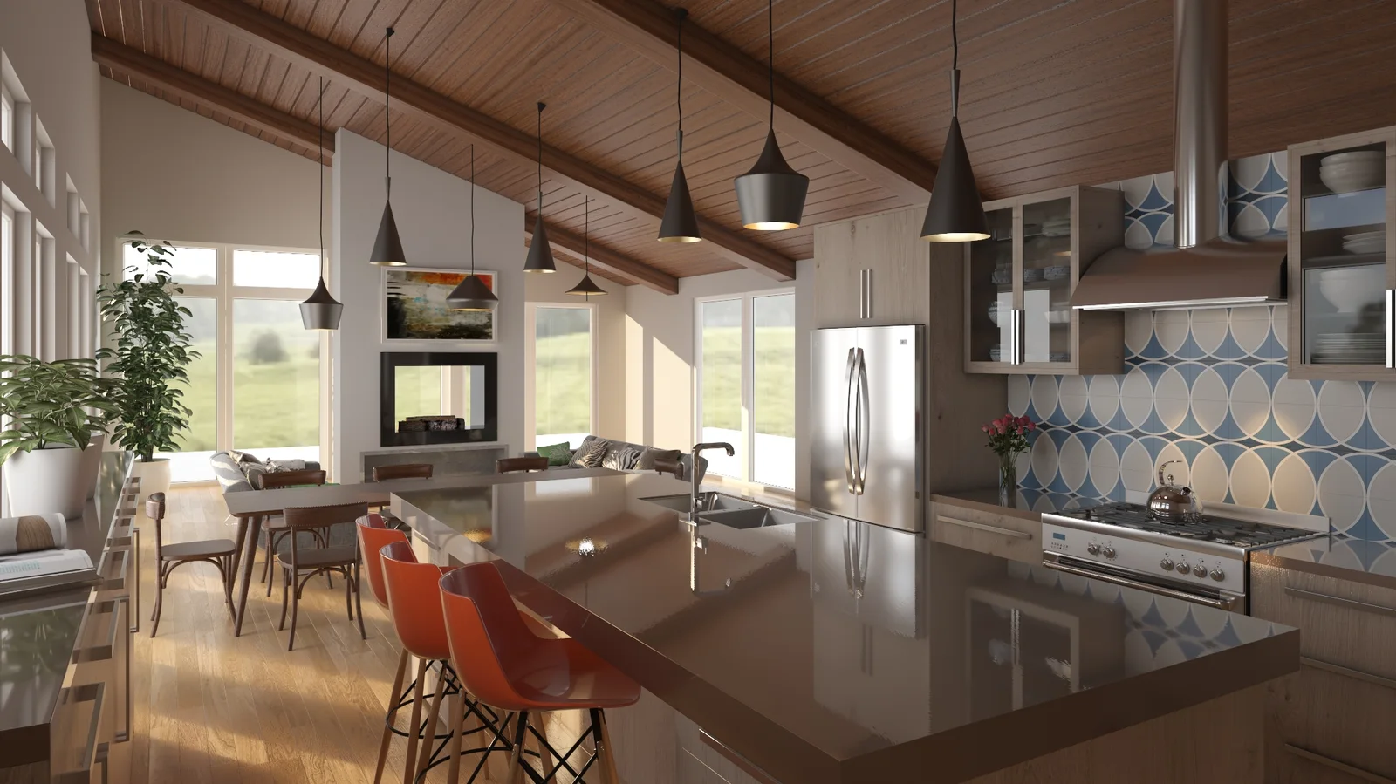
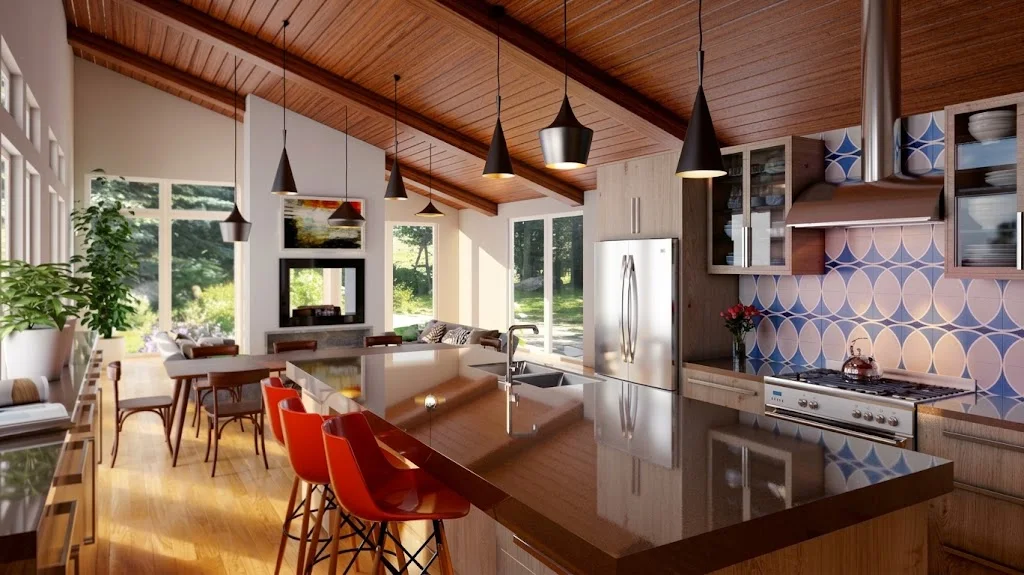
Follow one open-plan kitchen from a bare 3D model to a finished film. Pick a step or let it play.
Draft
We start with the bare 3D model of the space, where every object is built as real geometry: beams, pendant lights, cabinetry, tile pattern and furniture. Layout, proportions and camera angle are agreed here.
Designed Around Your Confidence
24 Years of Experience
Two decades of architectural design and visualization work across residential, commercial, and hospitality projects.
Dedicated Project Lead
One point of contact from your first conversation to final delivery, so nothing gets lost between departments.
Clear Revision Rounds
Every proposal includes a defined number of review rounds, so expectations are set before we start, not after.
Approval Before You Pay
Final payment is due after you've reviewed and approved the work, not before.
Tell Us About Your Project
Share a few details about your space and goals, and we'll follow up within 1–2 business days with next steps.
Frequently Asked Questions
Just renderings, absolutely. Many of our clients only need photorealistic renders or a walkthrough of an existing plan — you don't need a full design package to work with us.
A single rendering package is usually delivered within a few weeks depending on complexity; a complete architectural project's timeline depends on scope and is confirmed after our initial consultation.
Every quote states the number of included revision rounds up front. Additional rounds beyond that are always priced and approved before we start, so there are no surprises.
We work with standard CAD, SketchUp, and Revit files, plus plans, photos, or hand sketches. Final deliverables are provided as high-resolution images, print-ready files, or interactive walkthroughs depending on what you need.
No — most of our process happens remotely regardless of your location. Our Vancouver and Tehran offices mean we can support clients across North America and the Middle East.
Yes. Our work is developed within the framework of the National Building Code of Canada and the BC Building Code, and permit documentation is coordinated with your municipality — for example, the City of Vancouver administers its own Building By-law separately from the provincial code. Where a project requires a sealed drawing set, we work directly with a licensed architect (AIBC) or engineer (EGBC) of record.
Yes. Most US jurisdictions adopt the International Building Code (IBC) with local and state amendments, so the exact requirements vary by city and state. We design to the edition and amendments your project's jurisdiction has adopted, and coordinate with a licensed architect or engineer of record for stamped, permit-ready drawings where your local authority requires one.
We provide a clear, itemized quote after understanding your project's scope, so you know the full cost before any work begins.
LET'S DISCUSS YOUR PROJECT
Fill out the form and our manager will contact you for consultation.

